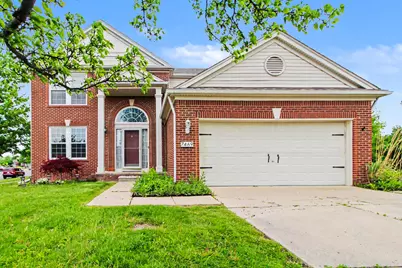
This is a carousel with tiles that activate property listing cards. Use the previous and next buttons to navigate.
1/1
$387,500
This is a carousel with tiles that activate property listing cards. Use the previous and next buttons to navigate.
1/1
Property Description
Nestled on a desirable corner lot in the popular Greene Farms neighborhood, this stately brick contemporary colonial offers the perfect blend of comfort, style, and convenience. At the heart of the home, the open-concept kitchen, dining area, and living room create an inviting space for everyday living and entertaining. The spacious living room is anchored by a cozy gas fireplace and a dramatic wall of windows overlooking the backyard, while the dining area opens directly to the patio for effortless summer grilling and gatherings. The updated kitchen features warm cherry cabinetry, quartz countertops, stainless steel appliances, and a stone tile backsplash. At the front of the home, a generous den with French doors offers flexible space for a home office, formal dining room, or playroom. A convenient mud/laundry room and powder room complete the main level. Upstairs, retreat to the sizable primary suite with vaulted ceiling, walk-in closet with built-in organization, and private bath with dual vanity and combo tub/shower. Three additional bedrooms share a second full bathroom. The full basement provides abundant storage or the opportunity to create the rec room, home theatre, or gym of your dreams. Newer roof and windows offer added peace of mind, while the move-in ready interior leaves room to personalize and build equity over time. Greene Farms residents enjoy neighborhood walking trails, a playground, and a sparkling community pool, all with nearby parks, schools, and easy access to US-23 and I-94 for commuters. Schedule your showing today and discover all this wonderful home and community have to offer!
Full Property Details
Full Property Details for 7469 Dover Dr
General
- Sold For: $387,500
- HOA FEE: $22/month
- HOA FEE FREQ.: Annually
- Taxes: $7,816
- Status: Closed
- Type: Single Family
- Source: SWMRIC_MLS
- MLS ID: 26023366
- Added to Site: 55 day(s) ago
Interior
- Number of Rooms: 12
- Interior Features: Ceiling Fan(s), Garage Door Opener, Center Island, Eat-in Kitchen, Pantry
- Fireplace: Yes
- Number of Fireplaces: 1
- Fireplace(s): Gas Log, Living Room, Gas Log, Living Room
- Appliances: Dishwasher, Dryer, Microwave, Oven, Range, Refrigerator, Washer
Rooms
Bathrooms
- Total Bathrooms: 3
- Full Bathrooms: 2
- Half Bathrooms: 1
Bedrooms
- Total Bedrooms: 4
Additional Information
- Shared Amenities: Pets Allowed, Playground, Trail(s)
Parking
- Garage: Yes
- Attached garage: Yes
- Garage Spaces: 2
- Parking Features: Garage Faces Front, Garage Door Opener, Attached
Location
- County: Washtenaw
- Subdivision: Greene Farms
- Cross Streets: Hitchingham and Rachel
- Driving Directions: Hitchingham Road to Rachel Drive to Dover Drive - Corner of Rachel Drive and Dover Drive
Community
- Association: Yes
- Assoc. Fees Include: Other
Heating & Cooling
- Central air: Yes
- Air Conditioning: Yes
- Cooling Type: Central Air Conditioning
- Heating Type: Forced Air
Utilities
- Sewer: Public
- Water: Public
- Utility Description: Natural Gas Connected, Cable Connected, Storm Sewer
Structural Information
- Architectural Style: Colonial
- Construction: Brick, Vinyl Siding
- Basement: Yes
- Roof: Composition, Shingle
- Stories/Levels: 2
- Square Feet: 1,972
- Living Area: 1,972 Sq. Ft.
- Year Built: 2001
Lot Features
- Lot Size (Acres): 0.24
- Lot Size (Sq. Ft.): 10,454
- Frontage: Paved
- Lot Features: Corner Lot, Sidewalk
- Zoning: PUD
Financial Considerations
- Association Fee: $260
- Assoc Fee Freq.: Annually
- Tax Amount: $7,816.72
- Terms: Cash, FHA, VA Loan, Conventional
Disclosures and Reports
- Legal Description: PARENT PARCELS K 11-33-400-036, K 11-33-300-004. LOCATED IN YPSILANTI TWP, WASHTENAW CTY, MI SEC 33. T3S, R7E LOT 166, GREEN FARMS SUB #3.
- Property ID: K-11-33-301-166
Listed by Real Estate One Inc, Aleksandr Milshteyn and Guillermo Fleurquin
Sold by Pro Realty Group, Sam Habhab

Get Pre-Approved Today
Schools
Schools serving 7469 Dover Dr
School District:Lincoln Consolidated School District
| Name | Grades | Distance |
|---|---|---|
Childs Elementary School, Ypsilanti, MI 7300 Bemis Road, Ypsilanti, MI 48197 | K-5 | 0.6 mi |
Bishop Elementary School 8888 Whittaker Road, Ypsilanti, MI 48197 | K-5 | 1.5 mi |
Lincoln Brick Elementary School 8970 Whittaker Road, Ypsilanti, MI 48197 | K-5 | 1.6 mi |
Lincoln Middle School, Ypsilanti, MI 8744 Whittaker Road, Ypsilanti, MI 48197 | 6-8 | 1.3 mi |
Lincoln Senior High School 7425 Willis Road, Ypsilanti, MI 48197 | 9-12 | 1.5 mi |
Disclaimer:
School attendance boundaries provided by ATTOM Data Solutions and are for reference only. Contact the school directly to verify enrollment eligibility.
Price & Sales History for 7469 Dover Dr
Date
Details
Price
Change
Source
6/26/2026
Sold
$387,500
-1.9%
MLS
5/19/2026
Listed
$395,000
—
MLS
Disclaimer: Historical sales information is derived from public records provided by the county offices. Information is not guaranteed and should be independently verified.
7469 Dover Drive, Ypsilanti, MI 48197 (MLS# 26023366) is a Single Family property that was sold at $387,500 on June 26, 2026. Want to learn more about 7469 Dover Drive? Do you have questions about finding other Single Family real estate for sale in Ypsilanti? You can browse all Ypsilanti real estate or contact a Coldwell Banker agent to request more information.