This is a carousel with tiles that activate property listing cards. Use the previous and next buttons to navigate.
1/1
$365,000
This is a carousel with tiles that activate property listing cards. Use the previous and next buttons to navigate.
1/1
Property Description
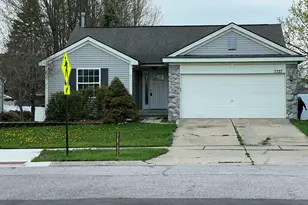
Great ranch home with open floor plan. Neutral decor with first floor laundry area. New flooring throughout home. Large kitchen with breakfast nook. Built in cupboards and shelves in breakfast area. Basement features large recreation room area, a full bath w/Jacuzzi Whirlpool Tub, and a study/den area. Two-car attached garage. This home is located in a great subdivision. Very family friendly area. Conveniently located less than a mile from the Lincoln School District. Easy access to I-94. Schedule your showing today.
Full Property Details
Full Property Details for 7727 Bay Tree Dr
General
- Sold For: $365,000
- HOA FEE: $11/month
- HOA FEE FREQ.: Annually
- Taxes: $2,996
- Status: Closed
- Type: Single Family
- Source: SWMRIC_MLS
- MLS ID: 26016238
- Added to Site: 42 day(s) ago
Interior
- Number of Rooms: 5
- Interior Features: Eat-in Kitchen
- Appliances: Dryer, Washer
Rooms
Bathrooms
- Total Bathrooms: 3
- Full Bathrooms: 3
Bedrooms
- Total Bedrooms: 3
Parking
- Garage: Yes
- Attached garage: Yes
- Garage Spaces: 2
- Parking Features: Garage Faces Front, Attached
Location
- County: Washtenaw
- Cross Streets: Oyster Bay
- Driving Directions: From Willis road headed West take Whitaker road north to Green Farm Drive, turn left into subdivision. Turn right at Pioneer, left on to Dover, right on to Oyster Bay . Take to Bay Tree.
Community
- Association: Yes
- Assoc. Fees Include: Sewer
Heating & Cooling
- Central air: Yes
- Air Conditioning: Yes
- Cooling Type: Central Air Conditioning
- Heating Type: Forced Air
Utilities
- Sewer: Public
- Water: Public
Structural Information
- Architectural Style: Ranch
- Construction: Vinyl Siding
- Basement: Yes
- Stories/Levels: 1
- Square Feet: 1,383
- Living Area: 1,383 Sq. Ft.
- Year Built: 1995
Lot Features
- Lot Size (Acres): 0.19
- Lot Size (Sq. Ft.): 8,276
- Frontage: Paved
- Lot Features: Sidewalk
Financial Considerations
- Association Fee: $130
- Assoc Fee Freq.: Annually
- Tax Amount: $2,996
- Terms: Cash, Conventional
Disclosures and Reports
- Legal Description: LOT 451 STREAMWOOD SUB. 7
- Property ID: K-11-33-280-451
Listed by Remerica Main Street, Suzanne Christensen
Sold by National Realty Centers, Inc, Steven Wilson

Get Pre-Approved Today
Schools
Schools serving 7727 Bay Tree Dr
School District:Lincoln Consolidated School District
| Name | Grades | Distance |
|---|---|---|
Childs Elementary School, Ypsilanti, MI 7300 Bemis Road, Ypsilanti, MI 48197 | K-5 | 0.7 mi |
Bishop Elementary School 8888 Whittaker Road, Ypsilanti, MI 48197 | K-5 | 1.5 mi |
Lincoln Brick Elementary School 8970 Whittaker Road, Ypsilanti, MI 48197 | K-5 | 1.6 mi |
Lincoln Middle School, Ypsilanti, MI 8744 Whittaker Road, Ypsilanti, MI 48197 | 6-8 | 1.4 mi |
Lincoln Senior High School 7425 Willis Road, Ypsilanti, MI 48197 | 9-12 | 1.6 mi |
Disclaimer:
School attendance boundaries provided by ATTOM Data Solutions and are for reference only. Contact the school directly to verify enrollment eligibility.
Price & Sales History for 7727 Bay Tree Dr
Date
Details
Price
Change
Source
7/10/2026
Sold
$365,000
—
MLS
5/04/2026
Price Reduced
$365,000
-1.32%
MLS
4/18/2026
Listed
$369,900
—
MLS
Disclaimer: Historical sales information is derived from public records provided by the county offices. Information is not guaranteed and should be independently verified.
7727 Bay Tree Drive, Ypsilanti, MI 48197 (MLS# 26016238) is a Single Family property that was sold at $365,000 on July 10, 2026. Want to learn more about 7727 Bay Tree Drive? Do you have questions about finding other Single Family real estate for sale in Ypsilanti? You can browse all Ypsilanti real estate or contact a Coldwell Banker agent to request more information.