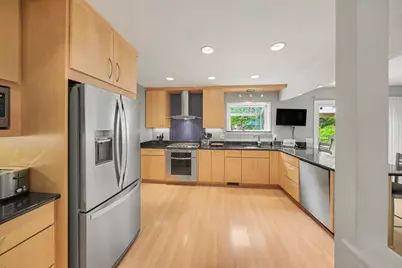
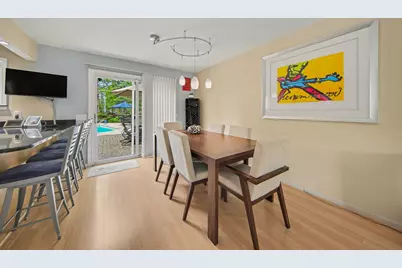
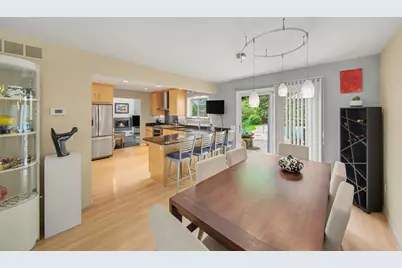
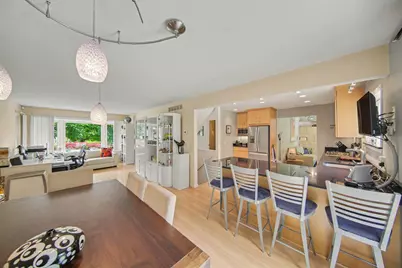
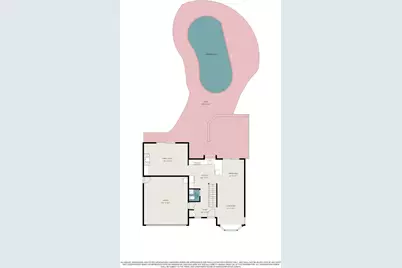
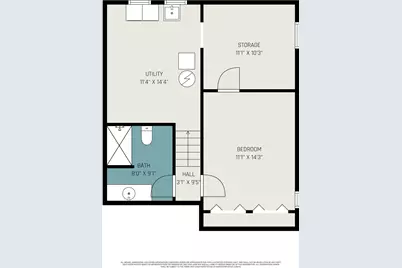
This is a carousel with tiles that activate property listing cards. Use the previous and next buttons to navigate.
$385,000 Contingent

This is a carousel with tiles that activate property listing cards. Use the previous and next buttons to navigate.
Full Property Details for 7949 Faircrest Dr
General
- Price: $385,000
- Taxes: $4,650
- Status: Contingent
- Type: Single Family
- Source: SWMRIC_MLS
- MLS ID: 26046885
- Updated: 9/22/2026
- Added to Site: 13 day(s) ago
Interior
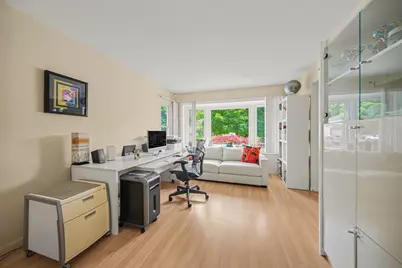
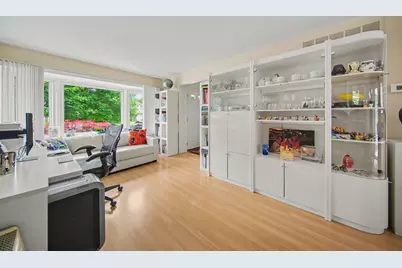
- Number of Rooms: 14
- Interior Features: Garage Door Opener
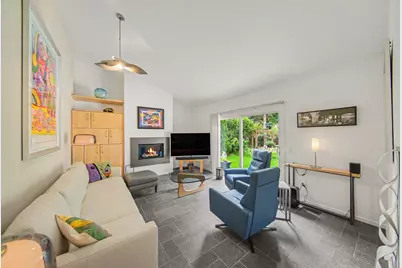
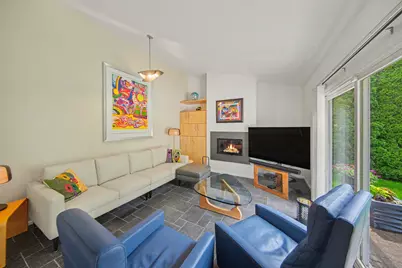
- Fireplace: Yes
- Number of Fireplaces: 1
- Fireplace(s): Gas/Wood Stove, Family Room, Gas/Wood Stove, Family Room
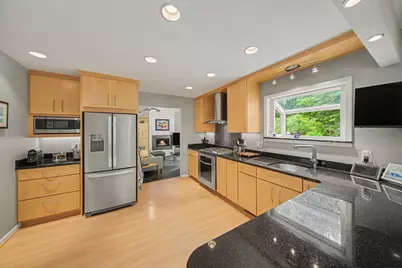
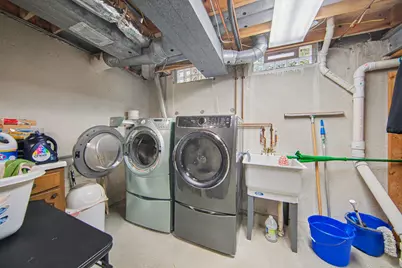
- Appliances: Dishwasher, Disposal, Dryer, Microwave, Oven, Refrigerator, Washer
Rooms
Bathrooms
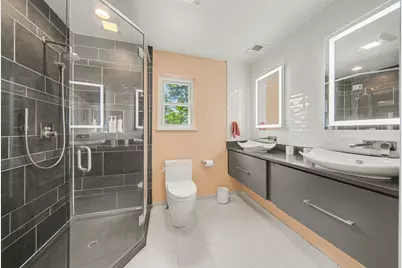
- Total Bathrooms: 3
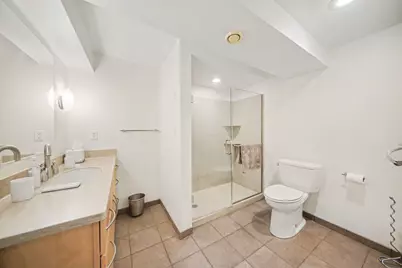
- Full Bathrooms: 2
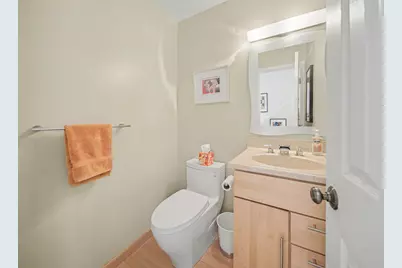
- Half Bathrooms: 1
Bedrooms
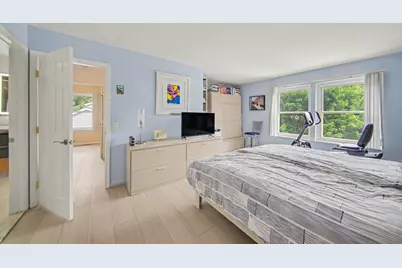
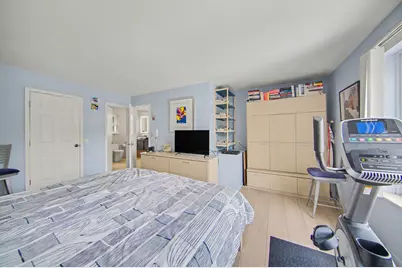
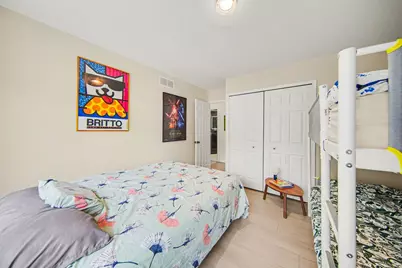
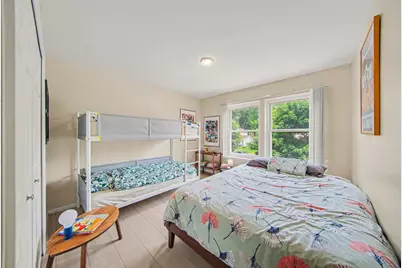
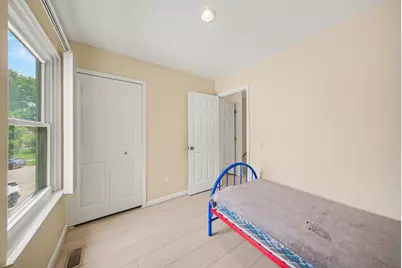
- Total Bedrooms: 3
Other Rooms
- Laundry: Gas Dryer Hookup, In Basement, Laundry Room, Lower Level
Additional Information
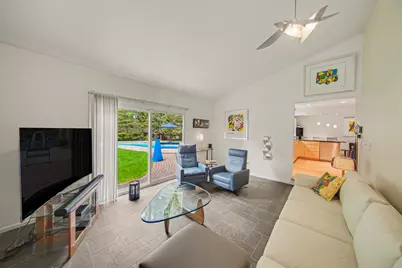
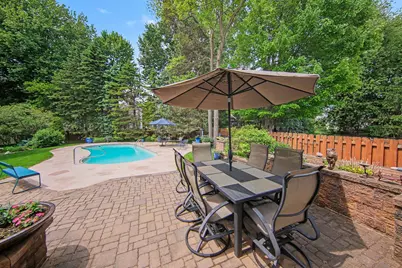
- Pool: Yes
- Pool Description: In Ground
- Equipment: Shed(s)
Parking
- Garage: Yes
- Attached garage: Yes
- Garage Spaces: 2
- Parking Features: Garage Faces Front, Garage Door Opener, Attached
Location
- County: Washtenaw
- Cross Streets: Valleyview Dr & Applewood Dr
- Driving Directions: S Huron River Drive to Briarbrook Dr to Valleyview Dr to Faircrest Dr
Heating & Cooling
- Central air: Yes
- Air Conditioning: Yes
- Cooling Type: Central Air Conditioning
- Heating Type: Forced Air
Utilities
- Sewer: Public
- Water: Public
- Utility Description: Phone Connected, Natural Gas Connected, Cable Connected, High-Speed Internet
Structural Information
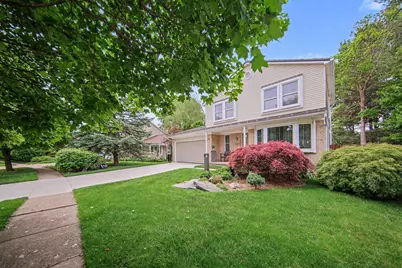
- Architectural Style: Colonial
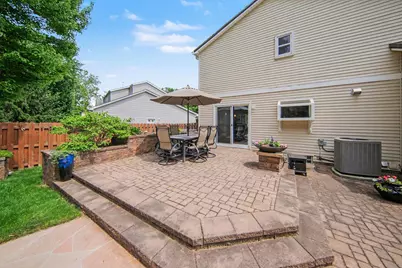
- Construction: Brick, Vinyl Siding
- Basement: Yes
- Roof: Metal
- Windows: Screens, Insulated Windows, Bay/Bow, Garden Window, Window Treatments
- Stories/Levels: 2
- Square Feet: 1,827
- Living Area: 1,827 Sq. Ft.
- Year Built: 1989
Additional Structures
- Other Structures: Shed(s)
Lot Features
- Lot Size (Acres): 0.23
- Lot Size (Sq. Ft.): 9,932
- Lot Dimensions: 71 x 140
- Frontage: Paved
- Lot Features: Sidewalk
- Zoning: R-4
Financial Considerations
- Tax Amount: $4,650.29
- Terms: Cash, Conventional
Disclosures and Reports
- Legal Description: YP174-168 LOT 168 FORD LAKE HEIGHTS SUBDIVISION #2
- Property ID: K-11-21-182-168
Listed by The Charles Reinhart Company, Megan Mazurek
Schools serving 7949 Faircrest Dr
| Name | Grades | Distance |
|---|---|---|
Bishop Elementary School 8888 Whittaker Road, Ypsilanti, MI 48197 | K-5 | 3.7 mi |
Lincoln Brick Elementary School 8970 Whittaker Road, Ypsilanti, MI 48197 | K-5 | 3.8 mi |
Lincoln Middle School, Ypsilanti, MI 8744 Whittaker Road, Ypsilanti, MI 48197 | 6-8 | 3.6 mi |
Lincoln Senior High School 7425 Willis Road, Ypsilanti, MI 48197 | 9-12 | 3.8 mi |
Price & Sales History for 7949 Faircrest Dr
Tax History for 7949 Faircrest Dr
Estimate the Cost for 7949 Faircrest Dr
7949 Faircrest Drive, Ypsilanti, MI 48197 (MLS# 26046885) is a Single Family property with 3 bedrooms, 2 full bathrooms and 1 partial bathroom. 7949 Faircrest Drive is currently listed for $385,000 and was received on September 10, 2026. Want to learn more about 7949 Faircrest Drive? Do you have questions about finding other Single Family real estate for sale in Ypsilanti? You can browse all Ypsilanti real estate or contact a Coldwell Banker agent to request more information.
