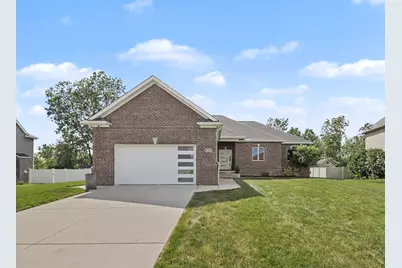
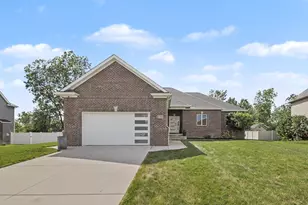
This is a carousel with tiles that activate property listing cards. Use the previous and next buttons to navigate.
1/1
$470,000
This is a carousel with tiles that activate property listing cards. Use the previous and next buttons to navigate.
1/1
Property Description
Welcome to 8308 Jack Pine Circle where nature surrounds, and single level living awaits! Tucked into a convenient Augusta Township neighborhood this home is equal parts cozy retreat and ''I can't believe we get to live here'' practicality. It's the kind of place where mornings feel like a fresh start and evenings feel like a reward. The livable layout is effortless. If you need a place to express your culinary genius, or just want to entertain loved ones, the kitchen does not disappoint - it boasts modern storage options, stainless appliances, a touch activated faucet, gorgeous countertops, and seating for the whole crew! The kitchen opens up to a living room built for movie nights, game nights, or just chill lounging. One might argue, the primary bedroom/bathroom and walk in closet steal the show! Amenities continue with heated floors, zoned climate system, city water, 2.5 car attached garage, and expansive Trex deck overlooking a peaceful backyard.
Full Property Details
Full Property Details for 8308 Jack Pine Cir
General
- Sold For: $470,000
- Taxes: $6,594
- Status: Closed
- Type: Single Family
- Source: SWMRIC_MLS
- MLS ID: 26031397
- Added to Site: 61 day(s) ago
Interior
- Number of Rooms: 9
- Appliances: Dishwasher, Dryer, Oven, Range, Refrigerator, Washer
Rooms
Bathrooms
- Total Bathrooms: 2
- Full Bathrooms: 2
Bedrooms
- Total Bedrooms: 4
Parking
- Garage: Yes
- Attached garage: Yes
- Garage Spaces: 2
- Parking Features: Attached
Location
- County: Washtenaw
- Subdivision: Lincoln Pines
- Cross Streets: S of Bemis Rd/W of Whittaker
Community
- Association: Yes
- Assoc. Fees Include: Other
Heating & Cooling
- Central air: Yes
- Air Conditioning: Yes
- Cooling Type: Central Air Conditioning
- Heating Type: Forced Air
Utilities
- Sewer: Public
- Water: Public
Structural Information
- Architectural Style: Colonial
- Construction: Brick
- Basement: Yes
- Stories/Levels: 1
- Square Feet: 1,849
- Living Area: 1,849 Sq. Ft.
- Year Built: 2019
Lot Features
- Lot Size (Acres): 0.33
- Lot Size (Sq. Ft.): 14,375
- Frontage: Paved
Financial Considerations
- Tax Amount: $6,594.76
- Terms: Cash, Conventional
Disclosures and Reports
- Legal Description: M.D. L4465 P 150 03/15/2005 UNIT 38 , LINCOLN PINES CONDOMINIUM SPLIT ON 05/19/2005 FROM T -20-04-100-014;
- Property ID: T-20-04-105-038
Listed by Berk Real Estate, Heather Krajcik
Sold by Real Estate One Inc, Cheryl Clossick

Get Pre-Approved Today
Schools
Schools serving 8308 Jack Pine Cir
School District:Lincoln Consolidated School District
| Name | Grades | Distance |
|---|---|---|
Childs Elementary School, Ypsilanti, MI 7300 Bemis Road, Ypsilanti, MI 48197 | K-5 | 0.5 mi |
Bishop Elementary School 8888 Whittaker Road, Ypsilanti, MI 48197 | K-5 | 0.6 mi |
Lincoln Brick Elementary School 8970 Whittaker Road, Ypsilanti, MI 48197 | K-5 | 0.7 mi |
Lincoln Middle School, Ypsilanti, MI 8744 Whittaker Road, Ypsilanti, MI 48197 | 6-8 | 0.5 mi |
Lincoln Senior High School 7425 Willis Road, Ypsilanti, MI 48197 | 9-12 | 0.7 mi |
Disclaimer:
School attendance boundaries provided by ATTOM Data Solutions and are for reference only. Contact the school directly to verify enrollment eligibility.
Price & Sales History for 8308 Jack Pine Cir
Date
Details
Price
Change
Source
7/24/2026
Sold
$470,000
4.47%
MLS
6/24/2026
Listed
$449,900
—
MLS
Disclaimer: Historical sales information is derived from public records provided by the county offices. Information is not guaranteed and should be independently verified.
8308 Jack Pine Circle, Ypsilanti, MI 48197 (MLS# 26031397) is a Single Family property that was sold at $470,000 on July 24, 2026. Want to learn more about 8308 Jack Pine Circle? Do you have questions about finding other Single Family real estate for sale in Ypsilanti? You can browse all Ypsilanti real estate or contact a Coldwell Banker agent to request more information.