This is a carousel with tiles that activate property listing cards. Use the previous and next buttons to navigate.
1/1
$259,900
This is a carousel with tiles that activate property listing cards. Use the previous and next buttons to navigate.
1/1
Property Description
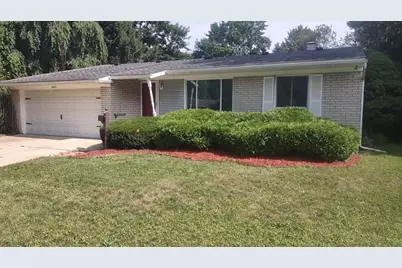
Freshly redone Ypsi ranch on a spacious lot at the end of a quiet cul-de-sac. The home features two comfortable living areas, an expansive kitchen with eating area, a 3 season room in the rear of the home, & a quaint fireplace. Plenty of storage with a full basement, a two car attached garage, & a shed for lawn care equipment. Fresh new carpet, paint, light fixtures, some appliances, and newer kitchen counters & bathroom. Terrific functional floor plan, good yard space, & a very charming interior.
Full Property Details
Full Property Details for 8601 Cedar Ct
General
- Sold For: $259,900
- Taxes: $8,120
- Status: Closed
- Type: Single Family
- Source: SWMRIC_MLS
- MLS ID: 26037201
- Added to Site: 64 day(s) ago
Interior
- Number of Rooms: 7
- Interior Features: Eat-in Kitchen
- Fireplace: Yes
- Number of Fireplaces: 1
- Fireplace(s): Family Room, Wood Burning, Family Room, Wood Burning
- Appliances: Dishwasher, Disposal, Oven, Range, Refrigerator
Rooms
Bathrooms
- Total Bathrooms: 1
- Full Bathrooms: 1
Bedrooms
- Total Bedrooms: 3
Additional Information
- Equipment: Shed(s)
Parking
- Garage: Yes
- Attached garage: Yes
- Garage Spaces: 2
- Parking Features: Garage Faces Front, Attached
Location
- County: Washtenaw
- Cross Streets: Clark & MacArthur
- Driving Directions: Clark to Nottingham. Northeast on Nottingham. North on Stephens. West on Cedar Court to the end of the cul-de-sac.
Heating & Cooling
- Central air: Yes
- Air Conditioning: Yes
- Cooling Type: Central Air Conditioning
- Heating Type: Forced Air
Utilities
- Sewer: Public
- Water: Public
Structural Information
- Architectural Style: Ranch
- Construction: Brick, Vinyl Siding
- Basement: Yes
- Roof: Shingle
- Stories/Levels: 1
- Square Feet: 1,220
- Living Area: 1,220 Sq. Ft.
- Year Built: 1966
Additional Structures
- Other Structures: Shed(s)
Lot Features
- Lot Size (Acres): 0.22
- Lot Size (Sq. Ft.): 9,540
- Frontage: Paved
- Lot Features: Cul-De-Sac
- Zoning: Residential
Financial Considerations
- Tax Amount: $8,120.86
- Terms: Cash, FHA, Conventional
Disclosures and Reports
- Legal Description: *OLD SID - J 10-352-101-00 SU 47-12 LOT 101 WOODLAND ACRES NO. 2.
- Property ID: J-10-34-432-011
Listed by The Charles Reinhart Company, John Nichols
Sold by KNE Realty 360, Kristi Roberts

Get Pre-Approved Today
Schools
Schools serving 8601 Cedar Ct
School District:Ypsilanti Community Schools
| Name | Grades | Distance |
|---|---|---|
Holmes Elementary Learning Center 1255 Holmes Road, Ypsilanti, MI 48198 | 2-5 | 0.7 mi |
Ford Early Learning Center 2440 E Clark Rd, Ypsilanti, MI 48198 | PK-1 | 1.6 mi |
Ypsilanti Community Middle School 510 Emerick Street, Ypsilanti, MI 48198 | 6-8 | 2.2 mi |
AC Tech High School 2095 Packard Street, Ypsilanti, MI 48197 | 9-12 | 3.2 mi |
Perry Early Learning Center 550 Perry Avenue, Ypsilanti, MI 48197 | PK-1 | 2.7 mi |
Erickson Elementary 1427 Levona Street, Ypsilanti, MI 48198 | 1-5 | 2.8 mi |
Estabrook School 1555 West Cross Street, Ypsilanti, MI 48197 | 2-5 | 3 mi |
Disclaimer:
School attendance boundaries provided by ATTOM Data Solutions and are for reference only. Contact the school directly to verify enrollment eligibility.
Price & Sales History for 8601 Cedar Ct
Date
Details
Price
Change
Source
9/04/2026
Sold
$259,900
—
MLS
8/07/2026
Price Reduced
$259,900
-5.49%
MLS
7/20/2026
Listed
$275,000
—
MLS
Disclaimer: Historical sales information is derived from public records provided by the county offices. Information is not guaranteed and should be independently verified.
8601 Cedar Court, Ypsilanti, MI 48198 (MLS# 26037201) is a Single Family property that was sold at $259,900 on September 04, 2026. Want to learn more about 8601 Cedar Court? Do you have questions about finding other Single Family real estate for sale in Ypsilanti? You can browse all Ypsilanti real estate or contact a Coldwell Banker agent to request more information.