This is a carousel with tiles that activate property listing cards. Use the previous and next buttons to navigate.
1/1
$160,000
This is a carousel with tiles that activate property listing cards. Use the previous and next buttons to navigate.
1/1
Property Description
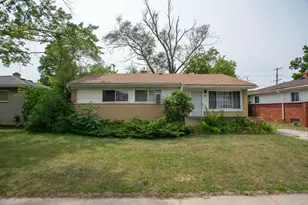
The highest and best is due by August 6th at 12:00 PM. Practical, move-in ready, and perfectly located - this 3-bedroom, 1-bath home offers over 1,000 sq ft above grade plus a full basement and garage. No major known issues mean less guesswork and more peace of mind for your first home. Close to downtown, with easy access to Ann Arbor (15 min to The Big House) and Ypsilanti (10 min to EMU) - commuting and weekend plans are covered either way. A smart option for buyers ready to stop renting and walk into equity of their own from day one. Schedule your showing today before this one's gone!
Full Property Details
Full Property Details for 982 Desoto Ave
General
- Sold For: $160,000
- Taxes: $1,447
- Status: Closed
- Type: Single Family
- Source: SWMRIC_MLS
- MLS ID: 26038987
- Added to Site: 53 day(s) ago
Interior
- Number of Rooms: 4
- Interior Features: Ceiling Fan(s)
- Appliances: Cooktop, Dishwasher, Dryer, Range, Washer
Rooms
Bathrooms
- Total Bathrooms: 1
- Full Bathrooms: 1
Bedrooms
- Total Bedrooms: 3
Additional Information
- Equipment: Gazebo
Parking
- Garage: Yes
- Garage Spaces: 1
- Parking Features: Detached
Location
- County: Washtenaw
- Cross Streets: Wiard and Tyler
- Driving Directions: Right to North Prospect St. Left to East Michigan Ave/US 12 BUS/M 17. Bear right onto Ecorse Road/M 17. Continue on Ecorse Road. Right to US 12 West. Take the exit on the left. Left to US 12 East. Bear right. Right to Dorset Ave. Left to Tyler Road. Left
Heating & Cooling
- Central air: Yes
- Air Conditioning: Yes
- Cooling Type: Central Air Conditioning, Window Unit(s)
- Heating Type: Forced Air
Utilities
- Sewer: Public
- Water: Public
Structural Information
- Architectural Style: Ranch
- Construction: Brick
- Basement: Yes
- Roof: Shingle
- Stories/Levels: 1
- Square Feet: 1,036
- Living Area: 1,036 Sq. Ft.
- Year Built: 1955
Additional Structures
- Other Structures: Gazebo
Lot Features
- Lot Size (Acres): 0.15
- Lot Size (Sq. Ft.): 6,807
- Frontage: Paved
- Zoning: RES
Financial Considerations
- Tax Amount: $1,447
- Terms: Cash, Conventional
Disclosures and Reports
- Legal Description: YP#110-2 LOT 2 WESTWILLOW - UNIT 1.
- Property ID: K-11-11-408-002
Listed by Keller Williams Professionals, Jeffrey Glover and Abdulaziz Ibraheem
Sold by Keller Williams Professionals, Abdulaziz Ibraheem

Get Pre-Approved Today
Schools
Schools serving 982 Desoto Ave
School District:Ypsilanti Community Schools
| Name | Grades | Distance |
|---|---|---|
Erickson Elementary 1427 Levona Street, Ypsilanti, MI 48198 | 1-5 | 1.2 mi |
Ypsilanti Community Middle School 510 Emerick Street, Ypsilanti, MI 48198 | 6-8 | 1.5 mi |
Ford Early Learning Center 2440 E Clark Rd, Ypsilanti, MI 48198 | PK-1 | 1.8 mi |
AC Tech High School 2095 Packard Street, Ypsilanti, MI 48197 | 9-12 | 4 mi |
Holmes Elementary Learning Center 1255 Holmes Road, Ypsilanti, MI 48198 | 2-5 | 1.9 mi |
Perry Early Learning Center 550 Perry Avenue, Ypsilanti, MI 48197 | PK-1 | 2.7 mi |
Estabrook School 1555 West Cross Street, Ypsilanti, MI 48197 | 2-5 | 3.8 mi |
Disclaimer:
School attendance boundaries provided by ATTOM Data Solutions and are for reference only. Contact the school directly to verify enrollment eligibility.
Price & Sales History for 982 Desoto Ave
Date
Details
Price
Change
Source
9/02/2026
Sold
$160,000
14.29%
MLS
7/31/2026
Listed
$140,000
—
MLS
Disclaimer: Historical sales information is derived from public records provided by the county offices. Information is not guaranteed and should be independently verified.
982 Desoto Avenue, Ypsilanti, MI 48198 (MLS# 26038987) is a Single Family property that was sold at $160,000 on September 02, 2026. Want to learn more about 982 Desoto Avenue? Do you have questions about finding other Single Family real estate for sale in Ypsilanti? You can browse all Ypsilanti real estate or contact a Coldwell Banker agent to request more information.