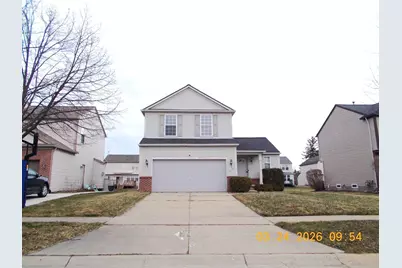
This is a carousel with tiles that activate property listing cards. Use the previous and next buttons to navigate.
1/1
$285,000
This is a carousel with tiles that activate property listing cards. Use the previous and next buttons to navigate.
1/1
Property Description
Lots of room in this 3 bedroom, 2.5 bath home. The spacious and open living room offers a fireplace and vaulted ceiling. Kitchen offers an island, eat in area and sliding glass door to the private deck. Main floor laundry room. 2 car attached garage. Make this one yours today! This home is sold AS-IS, CASH ONLY! This property may qualify for seller financing (Vendee). Buyers agent to verify all data. Property is located in FEMA flood zone X, which does not currently require flood insurance. Buyer to assume special assessments, IF ANY as well as pay for all title and transfer costs. Water cannot be turned on as the system did not hold pressure. BATVAI
Full Property Details
Full Property Details for 9855 High Meadow Dr
General
- Sold For: $285,000
- HOA FEE: $31/month
- HOA FEE FREQ.: Annually
- Taxes: $5,785
- Status: Closed
- Type: Single Family
- Source: SWMRIC_MLS
- MLS ID: 26014805
- Added to Site: 140 day(s) ago
Interior
- Number of Rooms: 6
- Interior Features: Center Island, Eat-in Kitchen
- Fireplace: Yes
- Number of Fireplaces: 1
- Fireplace(s): Family Room, Family Room
Rooms
Bathrooms
- Total Bathrooms: 3
- Full Bathrooms: 2
- Half Bathrooms: 1
Bedrooms
- Total Bedrooms: 3
Parking
- Garage: Yes
- Attached garage: Yes
- Garage Spaces: 2
- Parking Features: Attached
Location
- County: Washtenaw
- Subdivision: Bromley Park
- Cross Streets: Geddes and Gotfredson
- Driving Directions: Geddes Rd to High Meadow to the home
Community
- Association: Yes
- Assoc. Fees Include: Snow Removal
Heating & Cooling
- Heating Type: Forced Air
Utilities
- Sewer: Public
- Water: Private Water
Structural Information
- Architectural Style: Contemporary
- Construction: Brick, Vinyl Siding
- Basement: Yes
- Stories/Levels: 2
- Square Feet: 1,602
- Living Area: 1,602 Sq. Ft.
- Year Built: 2003
Lot Features
- Lot Size (Acres): 0.18
- Lot Size (Sq. Ft.): 7,841
Financial Considerations
- Association Fee: $375
- Assoc Fee Freq.: Annually
- Tax Amount: $5,785.28
- Terms: Cash
Disclosures and Reports
- Legal Description: NEW PLAT L 34 P 20 LOT 44 BROMLEY PARK SUBDIVISION NO. 1 SPLIT ON 02/02/2003 FROM J -10-35-100-001, J -10-36-200-001;
- Property ID: J-10-36-201-044
Listed by Realty Experts LLC, Brad Jordan
Sold by Redfin Corporation, Desiree Bourgeois

Get Pre-Approved Today
Schools
Schools serving 9855 High Meadow Dr
School District:Ypsilanti Community Schools
| Name | Grades | Distance |
|---|---|---|
Ford Early Learning Center 2440 E Clark Rd, Ypsilanti, MI 48198 | PK-1 | 1.2 mi |
Holmes Elementary Learning Center 1255 Holmes Road, Ypsilanti, MI 48198 | 2-5 | 1.8 mi |
Ypsilanti Community Middle School 510 Emerick Street, Ypsilanti, MI 48198 | 6-8 | 3.3 mi |
AC Tech High School 2095 Packard Street, Ypsilanti, MI 48197 | 9-12 | 4.7 mi |
Erickson Elementary 1427 Levona Street, Ypsilanti, MI 48198 | 1-5 | 3.6 mi |
Perry Early Learning Center 550 Perry Avenue, Ypsilanti, MI 48197 | PK-1 | 4.1 mi |
Estabrook School 1555 West Cross Street, Ypsilanti, MI 48197 | 2-5 | 4.5 mi |
Disclaimer:
School attendance boundaries provided by ATTOM Data Solutions and are for reference only. Contact the school directly to verify enrollment eligibility.
Price & Sales History for 9855 High Meadow Dr
Date
Details
Price
Change
Source
7/23/2026
Sold
$285,000
—
MLS
4/10/2026
Listed
$285,000
—
MLS
Disclaimer: Historical sales information is derived from public records provided by the county offices. Information is not guaranteed and should be independently verified.
9855 High Meadow Drive, Ypsilanti, MI 48198 (MLS# 26014805) is a Single Family property that was sold at $285,000 on July 23, 2026. Want to learn more about 9855 High Meadow Drive? Do you have questions about finding other Single Family real estate for sale in Ypsilanti? You can browse all Ypsilanti real estate or contact a Coldwell Banker agent to request more information.