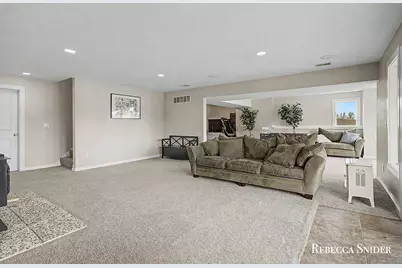
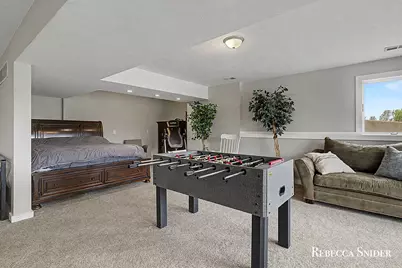
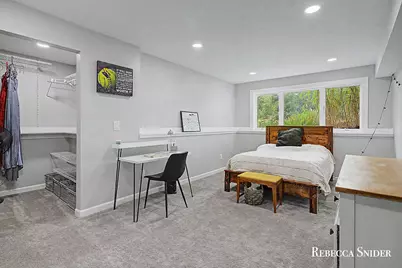
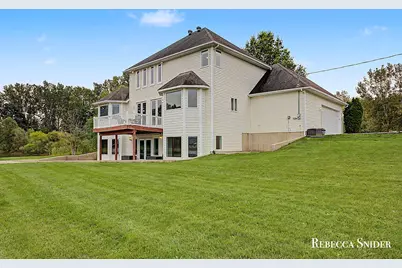
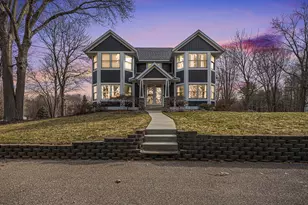
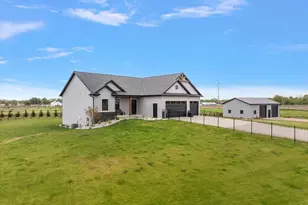
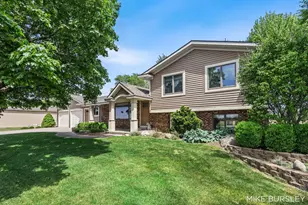
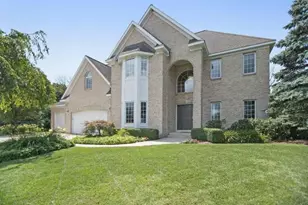
Full Property Details for 10210 Bingham St
General
- Price: $699,900
- Taxes: $4,880
- Status: Pending
- Type: Single Family
- Source: SWMRIC_MLS
- MLS ID: 26047965
- Updated: 9/15/2026
- Added to Site: 30 day(s) ago
Interior
- Number of Rooms: 10
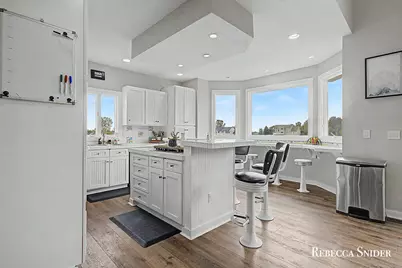
- Interior Features: Garage Door Opener, Center Island, Eat-in Kitchen
- Fireplace: Yes
- Number of Fireplaces: 2
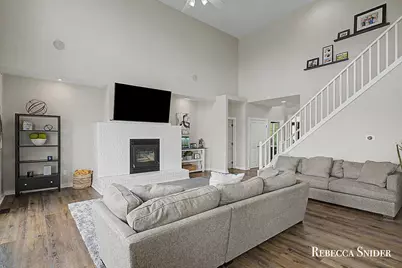
- Fireplace(s): Family Room, Living Room, Wood Burning, Family Room, Living Room, Wood Burning
- Appliances: Built-In Electric Oven, Cooktop, Dishwasher, Dryer, Microwave, Refrigerator, Washer, Water Softener Rented
Rooms
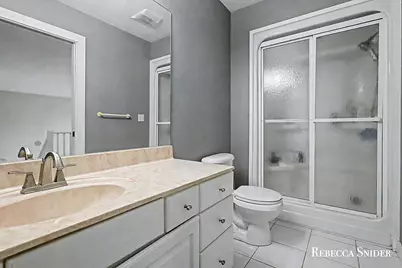
- Total Bathrooms: 4
- Full Bathrooms: 3
- Half Bathrooms: 1
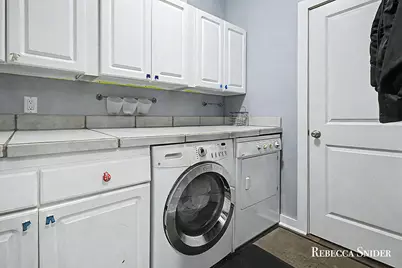
- Laundry: Laundry Room, Main Level
Parking
- Garage: Yes
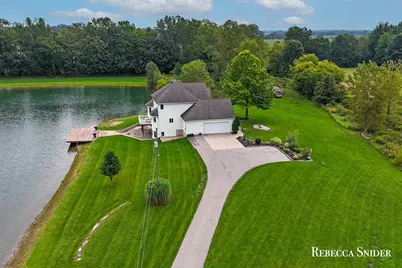
- Attached garage: Yes
- Garage Spaces: 2
- Parking Features: Garage Faces Side, Garage Door Opener, Attached
Location
- County: Ottawa
- Cross Streets: Bingham St and 96th
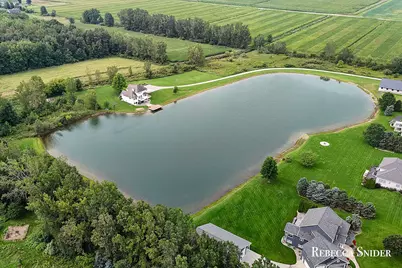
- Driving Directions: 96th Ave to West on Binghams St...follow straight to the Pvt Drive that will wrap you around the pond
Heating & Cooling
- Central air: Yes
- Air Conditioning: Yes
- Cooling Type: Central Air Conditioning
- Heating Type: Forced Air
Utilities
- Sewer: Septic Tank
- Water: Well
- Well: Yes
- Utility Description: Natural Gas Connected
Structural Information
- Architectural Style: Traditional
- Construction: Vinyl Siding
- Basement: Yes
- Roof: Composition
- Windows: Insulated Windows
- Stories/Levels: 2
- Square Feet: 4,037
- Living Area: 4,037 Sq. Ft.
- Year Built: 2001
Lot Features
- Lot Size (Acres): 10.52
- Lot Size (Sq. Ft.): 464,254
- Lot Dimensions: Irregular
- Frontage: Paved
- Lot Features: Level, Recreational, Cul-De-Sac
Water Features
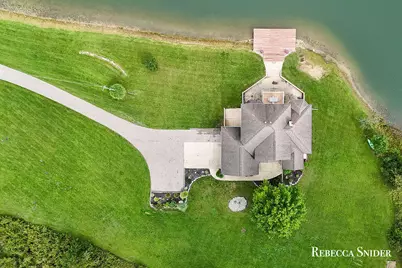
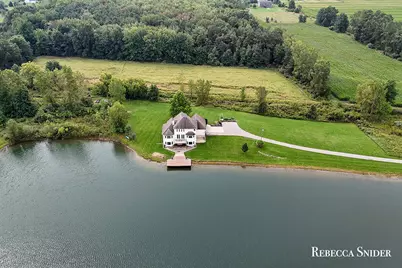
- Water Front: Yes
- Water Front Desc.: Pond
Financial Considerations
- Tax Amount: $4,880.21
- Terms: Cash, Conventional
Disclosures and Reports
- Legal Description: PART OF SW 1/4 COM AT W 1/4 COR, TH N 89D 58M 37S E 987.71 FT TO PT OF BEG, TH N 89D 58M 37S E 229.24 FT, S 01D 29M 51S E 63 FT, S 89D 58M 37S W 70 FT, S 01D 29M 51S E 450 FT, N 89D 58M 37S E 170 FT, TH N 01D 29M 51S W 113 FT ALG E LI OF W 1/2 OF SW 1/4, TH N 89D 58M 37S E 438.64 FT, S 01D 26M 55S E 125.01 FT, TH N 89D 58M 37S E 94.49 FT, S 01D 26M 55S E 300 FT, N 89D 58M 37S E 125 FT, TH S 01D 26
- Property ID: 70-12-25-300-046
Listed by Five Star Real Estate (Grandv), Rebecca S Snider