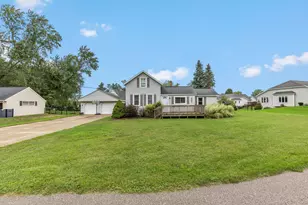
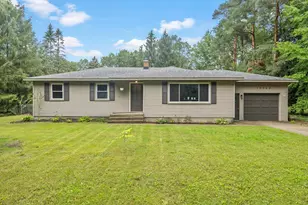
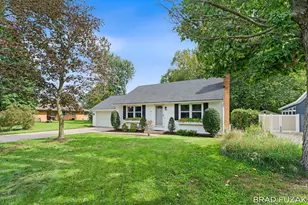
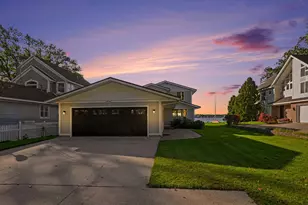
This is a carousel with tiles that activate property listing cards. Use the previous and next buttons to navigate.
1/1
$335,000
This is a carousel with tiles that activate property listing cards. Use the previous and next buttons to navigate.
1/1
Property Description
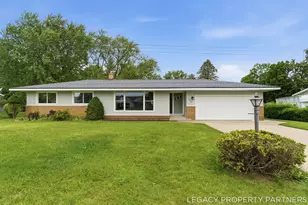
Welcome to this lovely Zeeland ranch offering vintage charm and convenience! The main floor has a bright living room with built-in bookcase, kitchen with classic maple cabinetry and pantry, dining area with slider, sunroom with gas fireplace, 3 bedrooms, and full bathroom. The lower level has a large family room, laundry room with chute, shower, and sink, workroom, and storage room. New furnace and sump pump in 2026. There is plenty of storage space with an additional garage stall/workshop behind the garage plus a 20x12 barn with loft. Additional parking pad alongside garage. Ideally located near parks and downtown. Enjoy the outdoors relaxing on your deck overlooking your almost half acre lot with plenty of space to play and garden. Come see this fantastic home and make it your own!
Full Property Details
Full Property Details for 10687 Riley St
General
- Sold For: $335,000
- Taxes: $2,296
- Status: Closed
- Type: Single Family
- Source: SWMRIC_MLS
- MLS ID: 26039260
- Added to Site: 75 day(s) ago
Interior
- Number of Rooms: 8
- Interior Features: Ceiling Fan(s), Garage Door Opener, Eat-in Kitchen, Pantry
- Fireplace: Yes
- Number of Fireplaces: 1
- Fireplace(s): Den, Gas Log, Den, Gas Log
- Appliances: Humidifier, Dishwasher, Dryer, Range, Refrigerator, Washer
Rooms
Bathrooms
- Total Bathrooms: 1
- Full Bathrooms: 1
Bedrooms
- Total Bedrooms: 3
Additional Information
- Equipment: Barn(s)
Parking
- Garage: Yes
- Attached garage: Yes
- Garage Spaces: 2
- Parking Features: Garage Door Opener, Attached
Location
- County: Ottawa
- Cross Streets: 105th & 107th
- Driving Directions: Riley St between 112th and 104th
Heating & Cooling
- Central air: Yes
- Air Conditioning: Yes
- Cooling Type: Central Air Conditioning
- Heating Type: Forced Air
Utilities
- Sewer: Public
- Water: Public
- Utility Description: Natural Gas Connected
Structural Information
- Architectural Style: Ranch
- Construction: Vinyl Siding
- Basement: Yes
- Roof: Composition
- Stories/Levels: 1
- Square Feet: 1,884
- Living Area: 1,884 Sq. Ft.
- Year Built: 1957
Additional Structures
- Other Structures: Barn(s)
Lot Features
- Lot Size (Acres): 0.42
- Lot Size (Sq. Ft.): 18,370
- Frontage: Paved
- Lot Features: Level
Financial Considerations
- Tax Amount: $2,296
- Terms: Cash, FHA, VA Loan, Conventional
Disclosures and Reports
- Legal Description: LOT 5 BROOKVIEW SUB
- Property ID: 70-16-11-475-013
Listed by Coldwell Banker Woodland Schmidt, Rhonda Stygstra
Sold by Coldwell Banker Woodland Schmidt, Jessica Chavez

Get Pre-Approved Today
Schools
Schools serving 10687 Riley St
School District:Zeeland Public Schools
| Name | Grades | Distance |
|---|---|---|
Creekside Middle School, Zeeland, MI 179 West Roosevelt Avenue, Zeeland, MI 49464 | 6-8 | 1.1 mi |
Zeeland Quest 175 West Roosevelt Avenue, Zeeland, MI 49464 | K-8 | 1.2 mi |
Quincy Elementary School 10155 Quincy Street, Zeeland, MI 49464 | PK-5 | 1.2 mi |
Zeeland West High School 3390 100th Avenue, Zeeland, MI 49464 | 8-12 | 1 mi |
Disclaimer:
School attendance boundaries provided by ATTOM Data Solutions and are for reference only. Contact the school directly to verify enrollment eligibility.
Price & Sales History for 10687 Riley St
Date
Details
Price
Change
Source
9/11/2026
Sold
$310,000
-4.62%
MLS
7/29/2026
Listed
$325,000
—
MLS
Disclaimer: Historical sales information is derived from public records provided by the county offices. Information is not guaranteed and should be independently verified.
10687 Riley Street, Zeeland, MI 49464 (MLS# 26039260) is a Single Family property that was sold at $335,000 on September 11, 2026. Want to learn more about 10687 Riley Street? Do you have questions about finding other Single Family real estate for sale in Zeeland? You can browse all Zeeland real estate or contact a Coldwell Banker agent to request more information.