This is a carousel with tiles that activate property listing cards. Use the previous and next buttons to navigate.
1/1
$340,000
This is a carousel with tiles that activate property listing cards. Use the previous and next buttons to navigate.
1/1
Property Description
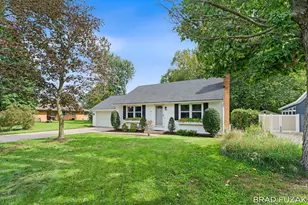
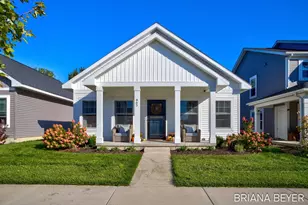
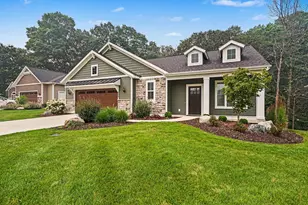
Welcome to this modern ranch-style home, just minutes from the heart of downtown Zeeland! From the moment you come through the front door, you are greeted by a beautifully bright, open-concept living area, dining room, and kitchen that serve as the perfect backdrop for both daily living and entertaining. Head down the hall to discover a full bathroom and 2 well-sized bedrooms. The primary suite offers a private retreat complete with a walk-in closet and a convenient ensuite bathroom. To complete the main-floor, the washer and dryer are cleverly hidden behind a stylish sliding barn door. Downstairs, a massive unfinished basement presents endless potential to create your dream recreation room, home gym, playroom, or even an additional bedroom. Outside, you'll find a beautiful composite deck made for relaxed evenings. Additionally, a dedicated fenced-in kennel area makes pet care easy. Situated just a short distance from the Upper Macatawa Natural Area and the charming shops and and restaurants of downtown Zeeland, this home perfectly balances community charm with quick highway access for an easy commute. Schedule your showing today! All offers reviewed on Monday, June 29, 2026 at 10am.
Full Property Details
Full Property Details for 2146 E Maple Ct
General
- Sold For: $340,000
- Taxes: $3,985
- Status: Closed
- Type: Single Family
- Source: SWMRIC_MLS
- MLS ID: 26031772
- Added to Site: 62 day(s) ago
Interior
- Number of Rooms: 8
- Appliances: Dishwasher, Disposal, Dryer, Microwave, Range, Refrigerator, Washer
Rooms
Bathrooms
- Total Bathrooms: 2
- Full Bathrooms: 2
Bedrooms
- Total Bedrooms: 3
Parking
- Garage: Yes
- Attached garage: Yes
- Garage Spaces: 2
- Parking Features: Attached
Location
- County: Ottawa
- Cross Streets: Byron Rd and 84th Ave
Heating & Cooling
- Central air: Yes
- Air Conditioning: Yes
- Cooling Type: Central Air Conditioning
- Heating Type: Forced Air
Utilities
- Sewer: Public
- Water: Public
Structural Information
- Architectural Style: Ranch
- Construction: Vinyl Siding
- Basement: Yes
- Stories/Levels: 1
- Square Feet: 1,191
- Living Area: 1,191 Sq. Ft.
- Year Built: 1999
Lot Features
- Lot Size (Acres): 0.36
- Lot Size (Sq. Ft.): 15,343
- Frontage: Paved
- Zoning: Res
Financial Considerations
- Tax Amount: $3,985.58
- Terms: Cash, FHA, VA Loan, MSHDA, Conventional
Disclosures and Reports
- Legal Description: LOT 13 EAST POINT ESTATES
- Property ID: 70-17-20-257-008
Listed by Keller Williams Harbortown, Corrin E Wiersema
Sold by HomeRealty, LLC, Nicole DeSchaaf and James Richardson

Get Pre-Approved Today
Schools
Schools serving 2146 E Maple Ct
School District:Zeeland Public Schools
| Name | Grades | Distance |
|---|---|---|
Lincoln Elementary School, Zeeland, MI 60 East Lincoln Avenue, Zeeland, MI 49464 | PK-5 | 1.6 mi |
Zeeland Quest 175 West Roosevelt Avenue, Zeeland, MI 49464 | K-8 | 2.2 mi |
Cityside Middle School 320 East Main Avenue, Zeeland, MI 49464 | 6-8 | 1.3 mi |
Zeeland East High School 3333 96th Avenue, Zeeland, MI 49464 | 8-12 | 2.4 mi |
Disclaimer:
School attendance boundaries provided by ATTOM Data Solutions and are for reference only. Contact the school directly to verify enrollment eligibility.
Price & Sales History for 2146 E Maple Ct
Date
Details
Price
Change
Source
8/11/2026
Sold
$340,000
1.49%
MLS
6/25/2026
Listed
$335,000
—
MLS
Disclaimer: Historical sales information is derived from public records provided by the county offices. Information is not guaranteed and should be independently verified.
2146 E Maple Court, Zeeland, MI 49464 (MLS# 26031772) is a Single Family property that was sold at $340,000 on August 11, 2026. Want to learn more about 2146 E Maple Court? Do you have questions about finding other Single Family real estate for sale in Zeeland? You can browse all Zeeland real estate or contact a Coldwell Banker agent to request more information.