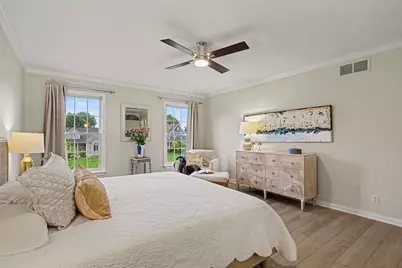
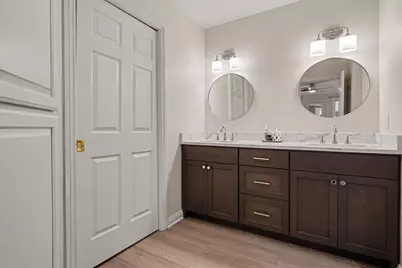
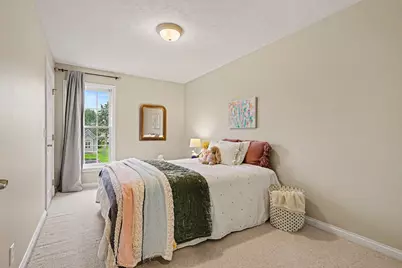
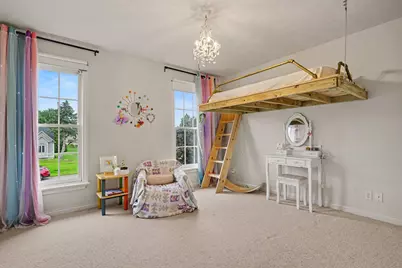
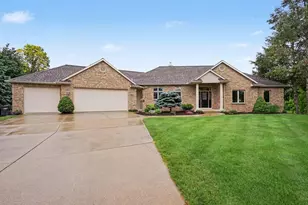
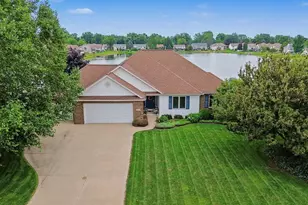
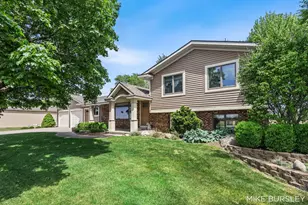
Full Property Details for 3587 Elk Ct
General
- Price: $699,900
- HOA FEE: $3/month
- HOA FEE FREQ.: Annually
- Taxes: $15,528
- Status: Pending
- Type: Single Family
- Source: SWMRIC_MLS
- MLS ID: 26041413
- Updated: 10/2/2026
- Added to Site: 60 day(s) ago
Interior
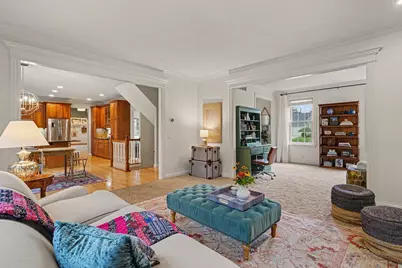
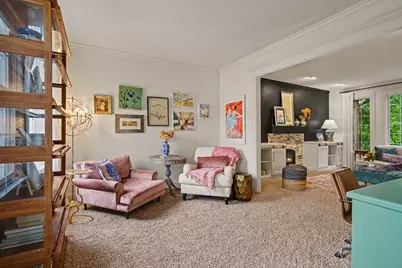
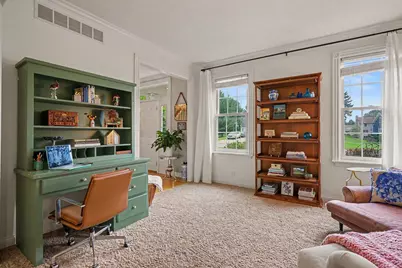
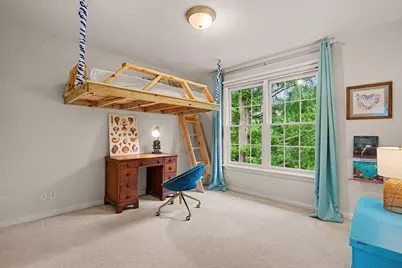
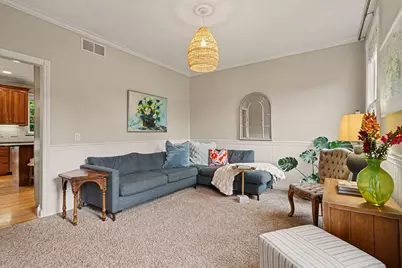
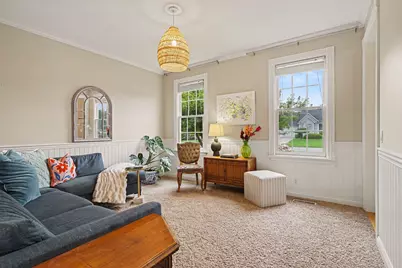
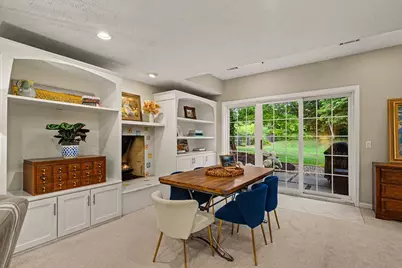
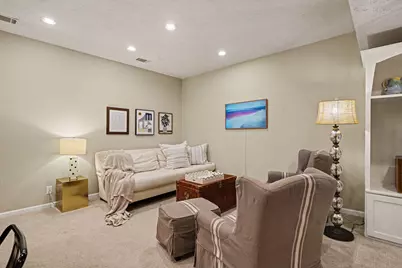
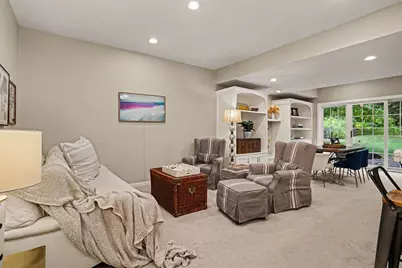
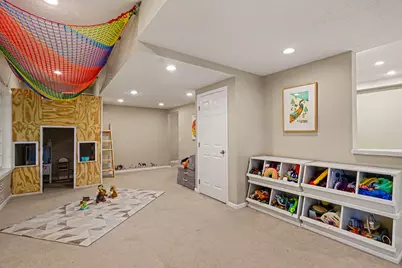
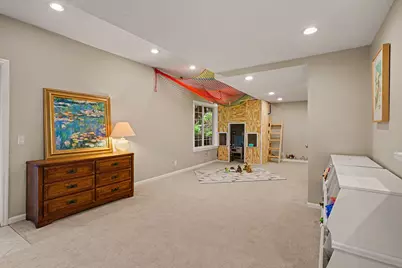
- Number of Rooms: 13
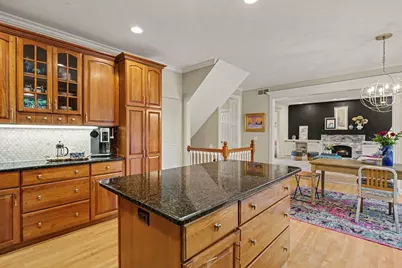
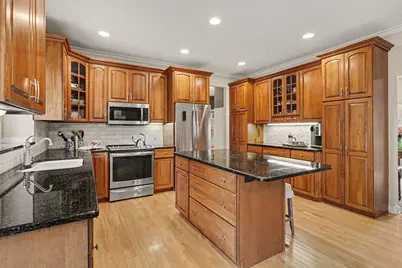
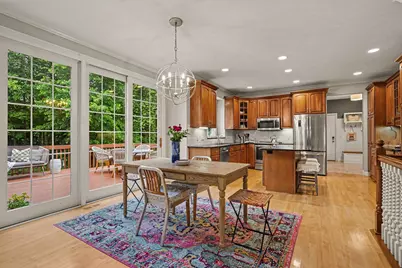
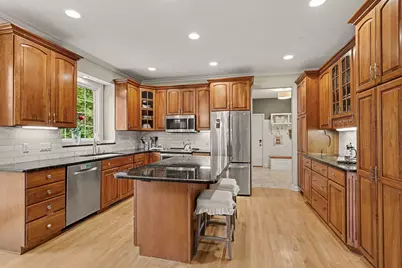
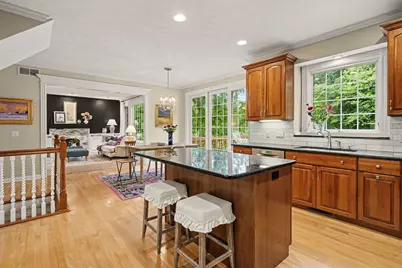
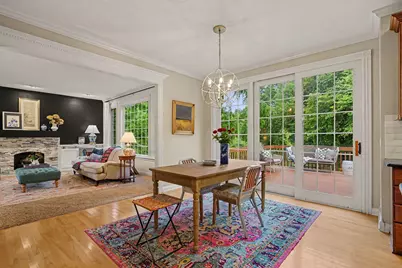
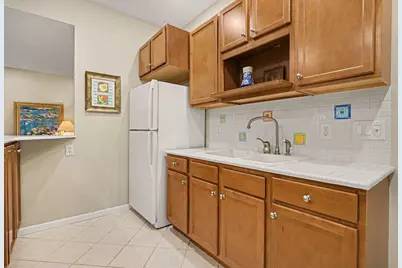
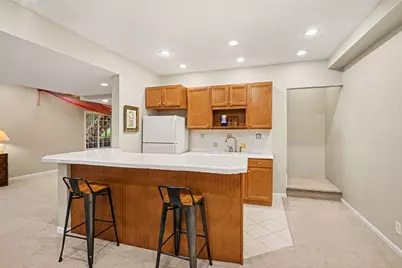
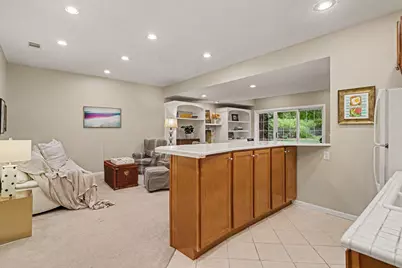
- Interior Features: Ceiling Fan(s), Garage Door Opener, Center Island, Eat-in Kitchen
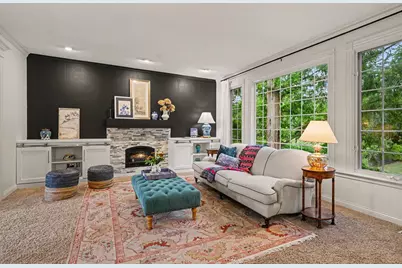
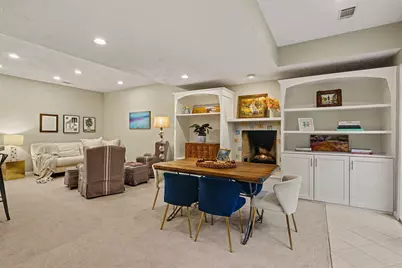
- Fireplace: Yes
- Number of Fireplaces: 1
- Fireplace(s): Family Room, Living Room, Family Room, Living Room
- Appliances: Dishwasher, Dryer, Freezer, Microwave, Range, Refrigerator, Washer
Rooms
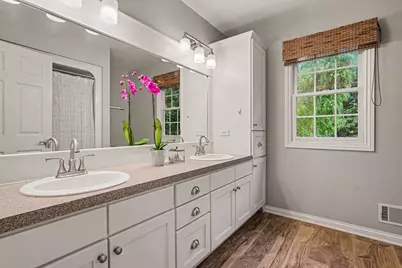
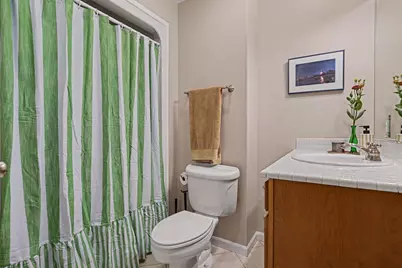
- Total Bathrooms: 4
- Full Bathrooms: 3
- Half Bathrooms: 1
Parking
- Garage: Yes
- Attached garage: Yes
- Garage Spaces: 3
- Parking Features: Attached
Location
- County: Ottawa
- Subdivision: Hunters Creek
- Cross Streets: Elk Dr
- Driving Directions: Chicago Dr east to US 31 north to Riley St east to 104th Ave north to Hunters Creek Dr west to Deer Ridge Ct west to Elk Dr north to Elk Ct west to home.
Community
- Association: Yes
- Assoc. Fees Include: Other
Heating & Cooling
- Central air: Yes
- Air Conditioning: Yes
- Cooling Type: Central Air Conditioning
- Heating Type: Forced Air
Utilities
- Sewer: Public
- Water: Public
- Cable Available: Yes
- Utility Description: Natural Gas Available, Electricity Available, Cable Available, Natural Gas Connected, Cable Connected
Structural Information
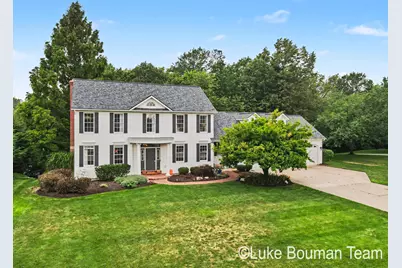
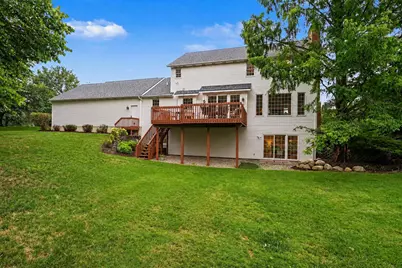
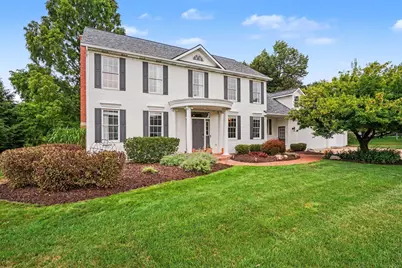
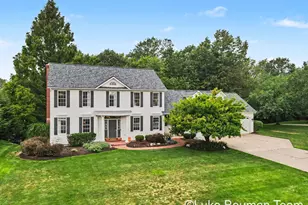
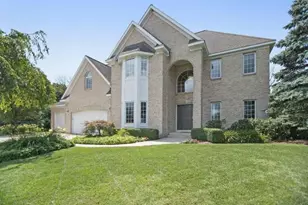
- Architectural Style: Colonial
- Construction: Vinyl Siding
- Basement: Yes
- Roof: Composition
- Windows: Insulated Windows
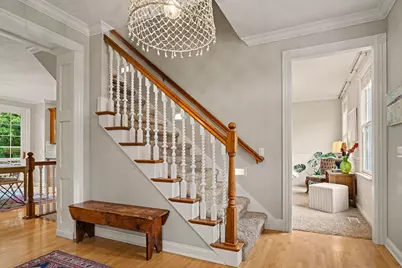
- Stories/Levels: 2
- Square Feet: 3,925
- Living Area: 3,925 Sq. Ft.
- Year Built: 1997
Lot Features
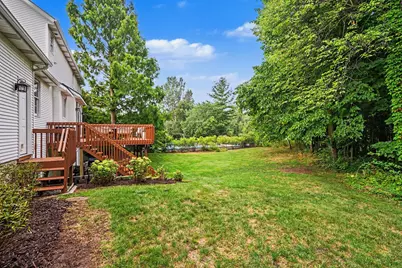
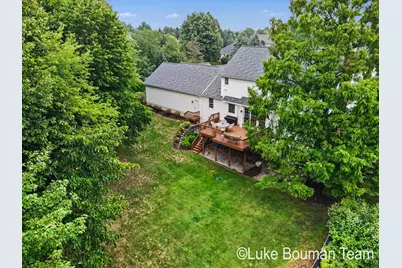
- Lot Size (Acres): 0.67
- Lot Size (Sq. Ft.): 29,185
- Lot Dimensions: 110 x 280 x 13 x 30 x 132 x 12 x 166
- Frontage: Paved
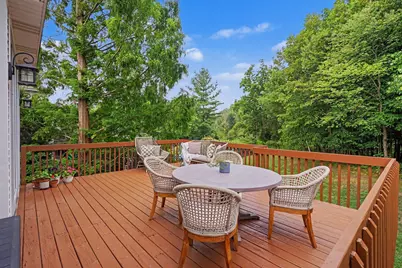
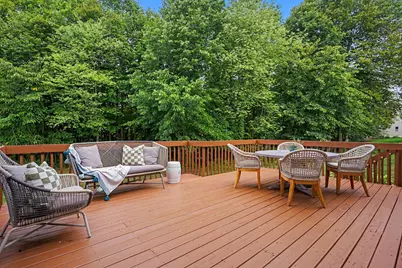
- Lot Features: Wooded, Cul-De-Sac
Financial Considerations
- Association Fee: $40
- Assoc Fee Freq.: Annually
- Tax Amount: $15,528
- Terms: Cash, Conventional
Disclosures and Reports
- Legal Description: LOT 83 HUNTERS CREEK ESTATES NO. 4, ALSO THAT PART OF LOT 84 COM SE COR, TH S 88D 45M W 189 FT M/L TO CEN LI OF NOORDELOOS CREEK, N'LY ALG SD CEN LI TO A PT N 78D 39M 09S W 166 FT M/L FROM BEG, TH S 78D 39M 09S E 166 FT M/L TO BEG. HUNTERS CREEK ESTA TES NO.4
- Property ID: 70-16-11-401-013
Listed by HomeRealty Holland, Luke Scott Bouman