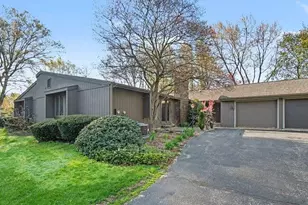
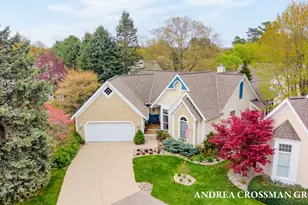
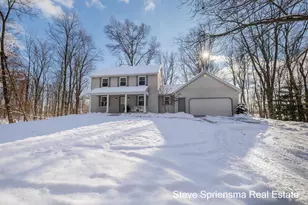

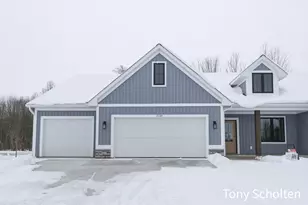
Full Property Details for 5964 Chicago Dr
General
- Price: $699,900
- Taxes: $11,412
- Status: Active
- Type: Single Family
- Source: SWMRIC_MLS
- MLS ID: 26025046
- Updated: Today (5/27/2026)
- Added to Site: Today
Interior
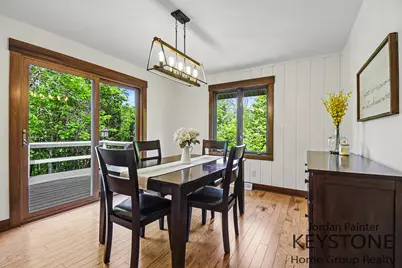
- Number of Rooms: 9
- Fireplace: Yes
- Number of Fireplaces: 1
- Fireplace(s): Living Room, Living Room
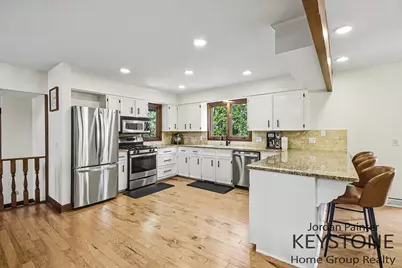
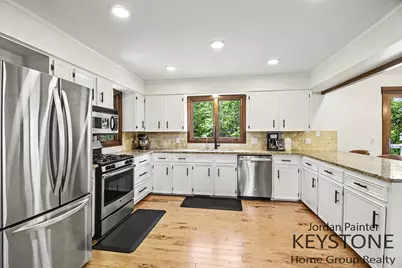
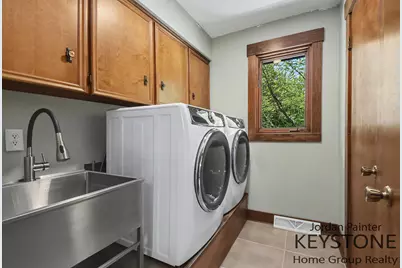
- Appliances: Dishwasher, Dryer, Microwave, Range, Refrigerator, Washer
Rooms
- Total Bathrooms: 3
- Full Bathrooms: 2
- Half Bathrooms: 1
Parking
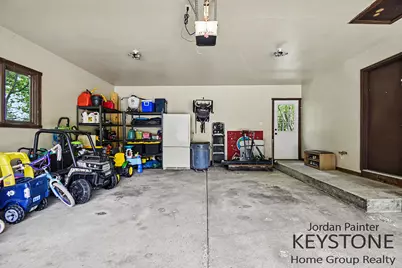
- Garage: Yes
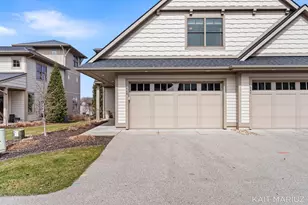
- Attached garage: Yes
- Garage Spaces: 2
- Parking Features: Attached
Location
- County: Ottawa
- Cross Streets: 56th & Chicago Drive
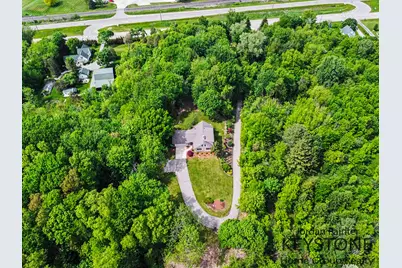
- Driving Directions: Private Drive North of Chicago Drive between 56th and 64th avenues
Heating & Cooling
- Central air: Yes
- Air Conditioning: Yes
- Cooling Type: Attic Fan, Central Air Conditioning
- Heating Type: Forced Air
Utilities
- Sewer: Septic Tank
- Water: Well
- Well: Yes
Structural Information
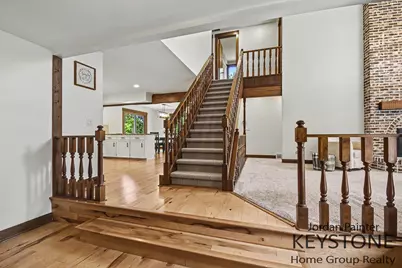
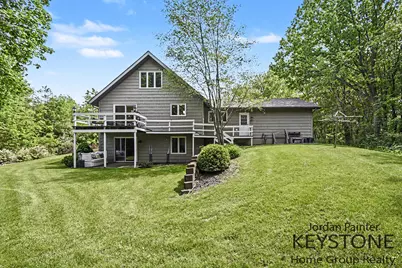
- Architectural Style: Traditional
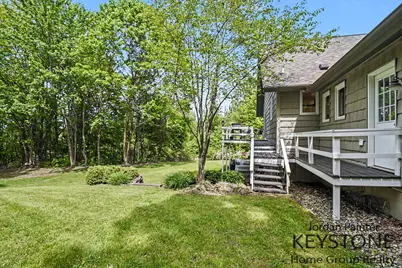
- Construction: Stone, Vinyl Siding
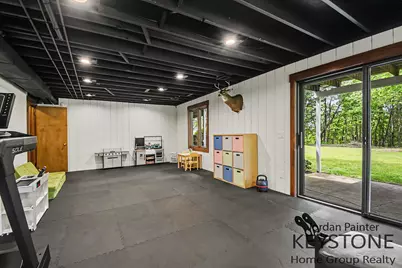
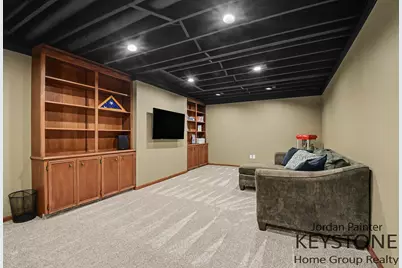
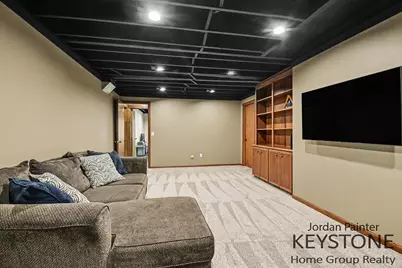
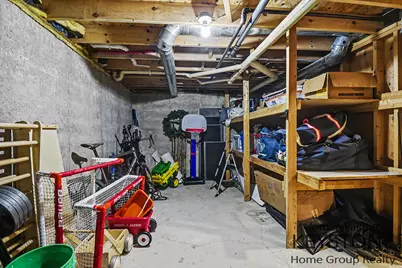
- Basement: Yes
- Roof: Composition
- Stories/Levels: 2
- Square Feet: 2,298
- Living Area: 2,298 Sq. Ft.
- Year Built: 1981
Lot Features
- Lot Size (Acres): 3.33
- Lot Size (Sq. Ft.): 145,055
- Lot Dimensions: 195.34 x 635.12
- Zoning: AG
Financial Considerations
- Tax Amount: $11,412.19
- Terms: Cash, VA Loan, Conventional
Disclosures and Reports
- Legal Description: PART OF SE 1/4 COM AT S 1/4 COR, TH S 89D 24M 18S E 348.03 FT ALG S SEC LI TO PT OF BEG, TH N 0D 39M 46S E 649.72 FT, TH N 66D 16M 50S E 194.44 FT ALG S'LY LI OF CHICAGO DR, TH S'LY 12.4 FT ALG A 32.71 FT RAD CURVE TO RIGHT (CHD BEARS S 11D 41M 49S W 12.32 FT), TH S 22D 33M 25S W 70.95 FT, TH S'LY 95.93 FT ALG A 121 FT RAD CURVE TO LEFT (CHD BEARS S 0D 09M 23S E 93.44 FT), TH S 22D 52M 11S E 133.6
- Property ID: 70-17-02-400-043
Listed by Keystone Home Group Realty LLC, Jordan P Painter