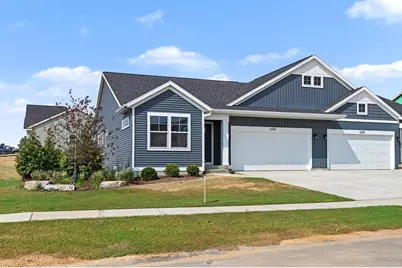
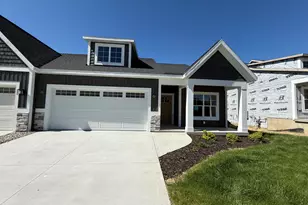
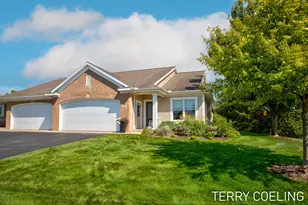
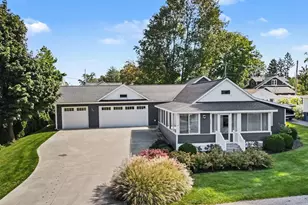
This is a carousel with tiles that activate property listing cards. Use the previous and next buttons to navigate.
1/1
$410,000
This is a carousel with tiles that activate property listing cards. Use the previous and next buttons to navigate.
1/1
Property Description
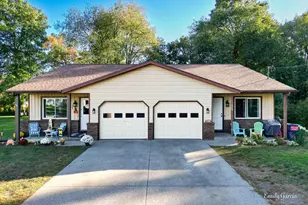
SPECIAL PROMOTION: This home is eligible for $10,000 in seller concessions with builder's preferred lenders! Call for details. Accepted offer by 8/31/2026 and must close by 9/30/2026. ***This Condo is offering 1 year or HOA dues to be paid by the builder!! (Please contact Bob Blanton for details) Welcome to Prairie Winds West Condos, where Interra Homes proudly presents the Ashford floor plan. This thoughtfully designed condo offers 1398 square feet of open concept living, featuring 2 bedrooms, 2 full bathrooms, and a convenient main floor laundry. The basement features an additional 398 of finished space. The main living area showcases upgraded Laminate flooring, while the bedrooms feature upgraded carpet and carpet pads for added comfort. The kitchen and both bathrooms are appointed with quartz countertops.
Full Property Details
Full Property Details for 6599 Bellflower Dr SW #1
General
- Sold For: $410,000
- HOA FEE: $250/month
- Status: Closed
- Type: Condo
- Source: SWMRIC_MLS
- MLS ID: 26032572
- Added to Site: 95 day(s) ago
Interior
- Number of Rooms: 6
- Interior Features: Garage Door Opener, Center Island, Eat-in Kitchen, Pantry
- Fireplace: Yes
- Number of Fireplaces: 1
- Fireplace(s): Living Room, Living Room
- Appliances: Humidifier, Dishwasher, Disposal, Microwave, Range, Refrigerator
Rooms
Bathrooms
- Total Bathrooms: 2
- Full Bathrooms: 2
Bedrooms
- Total Bedrooms: 2
Parking
- Garage: Yes
- Attached garage: Yes
- Garage Spaces: 2
- Parking Features: Garage Faces Front, Garage Door Opener, Attached
Location
- County: Ottawa
- Subdivision: Prairie Winds West
- Cross Streets: Byron Rd and Dayflower Blvd
Community
- Association: Yes
- Assoc. Fees Include: Water, Trash, Snow Removal, Sewer, Lawn/Yard Care
Heating & Cooling
- Central air: Yes
- Air Conditioning: Yes
- Cooling Type: Central Air Conditioning, SEER 13 or Greater
- Heating Type: Forced Air
Utilities
- Sewer: Public
- Water: Public
- Cable Available: Yes
- Utility Description: Cable Available
Structural Information
- Architectural Style: Ranch
- Construction: Vinyl Siding
- Basement: Yes
- Roof: Composition
- Stories/Levels: 1
- Square Feet: 1,753
- Living Area: 1,753 Sq. Ft.
- Year Built: 2026
Lot Features
- Lot Features: Corner Lot
- Zoning: RES
Financial Considerations
- Association Fee: $250
- Assoc Fee Freq.: Monthly
- Terms: Cash, FHA, Conventional
Disclosures and Reports
- Legal Description: unit 1 Prairie Winds West Condos
- Property ID: 70-17-15-476-002
Listed by Kensington Realty Group Inc., Robert Blanton
Sold by Cornerstone Home Group, Payton L Haas

Get Pre-Approved Today
Price & Sales History for 6599 Bellflower Dr SW #1
Date
Details
Price
Change
Source
9/24/2026
Sold
$410,000
-1.66%
MLS
6/29/2026
Listed
$416,900
—
MLS
Disclaimer: Historical sales information is derived from public records provided by the county offices. Information is not guaranteed and should be independently verified.
Home Warranty : Included
6599 Bellflower Drive SW #1, Zeeland, MI 49464 (MLS# 26032572) is a Condo property that was sold at $410,000 on September 24, 2026. Want to learn more about 6599 Bellflower Drive SW #1? Do you have questions about finding other Condo real estate for sale in Zeeland? You can browse all Zeeland real estate or contact a Coldwell Banker agent to request more information.