This is a carousel with tiles that activate property listing cards. Use the previous and next buttons to navigate.
1/1
$410,000
This is a carousel with tiles that activate property listing cards. Use the previous and next buttons to navigate.
1/1
Property Description
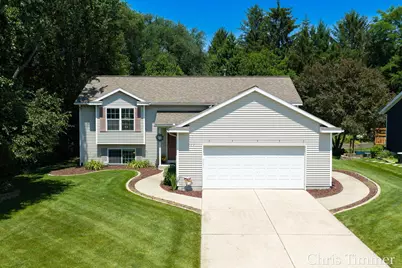
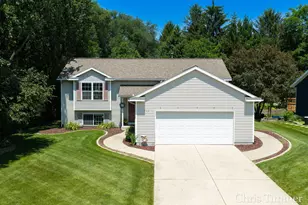
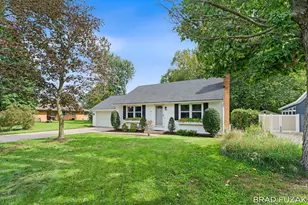
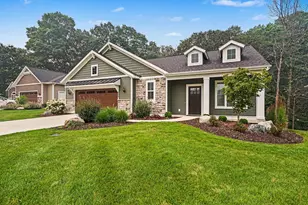
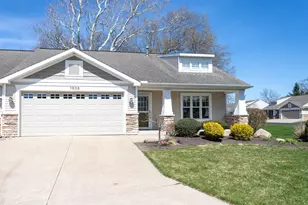
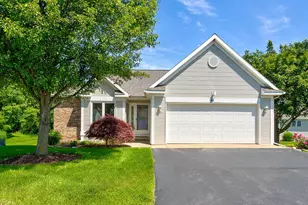
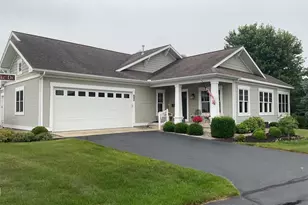
Welcome home to this lovely Zeeland property, perfectly situated in a desirable location on an exceptional lot. This residence offers a wonderful blend of functional living space and inviting charm. Step inside to a bright main floor, where a nice living room flows seamlessly into a delightful kitchen and dining area--the perfect setting for everyday meals and entertaining. This level also features two comfortable bedrooms and a well-appointed full bathroom, providing convenient and accessible main-floor living. The lower level adds fantastic depth to the home, boasting an additional two bedrooms and a second full bathroom. A dedicated laundry room adds everyday convenience, while a spacious family room offers the ultimate spot for relaxing. The exterior offers great space as well with a nicely sized deck that is ready for summer barbecues and overlooks a beautiful, private backyard that offers a quiet retreat you will love to call home.
Full Property Details
Full Property Details for 9777 Jane Dr
General
- Sold For: $410,000
- Taxes: $2,801
- Status: Closed
- Type: Single Family
- Source: SWMRIC_MLS
- MLS ID: 26034148
- Added to Site: 50 day(s) ago
Interior
- Number of Rooms: 6
- Appliances: Dishwasher, Dryer, Microwave, Oven, Range, Refrigerator, Washer
Rooms
Bathrooms
- Total Bathrooms: 2
- Full Bathrooms: 2
Bedrooms
- Total Bedrooms: 4
Parking
- Garage: Yes
- Attached garage: Yes
- Garage Spaces: 2
- Parking Features: Attached
Location
- County: Ottawa
- Cross Streets: Timberview Pkwy & Wiersma Ct
- Driving Directions: 96th to Smidderks, West on Smidderks, South on Wiersma Drive, Continue on Wiersma Court, West on Jane Drive to address
Heating & Cooling
- Heating Type: Forced Air
Utilities
- Sewer: Public
- Water: Public
Structural Information
- Architectural Style: Double Wide
- Construction: Vinyl Siding
- Basement: Yes
- Stories/Levels: 2
- Square Feet: 2,059
- Living Area: 2,059 Sq. Ft.
- Year Built: 2000
Lot Features
- Lot Size (Acres): 0.24
- Lot Size (Sq. Ft.): 10,454
- Frontage: Paved
- Zoning: R-1
Financial Considerations
- Tax Amount: $2,801
- Terms: Cash, FHA, VA Loan, Conventional
Disclosures and Reports
- Legal Description: LOT 59 PERRY RIDGE ESTATES NO.4
- Property ID: 70-16-25-243-003
Listed by Keller Williams Harbortown, Christopher J Timmer
Sold by Mill Pond Realty, Jackie Guinane

Get Pre-Approved Today
Schools
Schools serving 9777 Jane Dr
School District:Zeeland Public Schools
| Name | Grades | Distance |
|---|---|---|
Woodbridge Elementary School 9110 Woodbridge Street, Zeeland, MI 49464 | K-5 | 0.8 mi |
Zeeland Quest 175 West Roosevelt Avenue, Zeeland, MI 49464 | K-8 | 1.8 mi |
Cityside Middle School 320 East Main Avenue, Zeeland, MI 49464 | 6-8 | 1.3 mi |
Zeeland East High School 3333 96th Avenue, Zeeland, MI 49464 | 8-12 | 2.3 mi |
Disclaimer:
School attendance boundaries provided by ATTOM Data Solutions and are for reference only. Contact the school directly to verify enrollment eligibility.
Price & Sales History for 9777 Jane Dr
Date
Details
Price
Change
Source
8/07/2026
Sold
$410,000
5.13%
MLS
7/07/2026
Listed
$390,000
—
MLS
Disclaimer: Historical sales information is derived from public records provided by the county offices. Information is not guaranteed and should be independently verified.
9777 Jane Drive, Zeeland, MI 49464 (MLS# 26034148) is a Single Family property that was sold at $410,000 on August 07, 2026. Want to learn more about 9777 Jane Drive? Do you have questions about finding other Single Family real estate for sale in Zeeland? You can browse all Zeeland real estate or contact a Coldwell Banker agent to request more information.