This is a carousel with tiles that activate property listing cards. Use the previous and next buttons to navigate.
1/1
$593,490
This is a carousel with tiles that activate property listing cards. Use the previous and next buttons to navigate.
1/1
Property Description
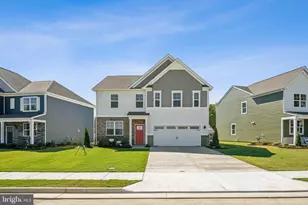
Quick Move-in! Welcome to your dream home! The Hanover model is designed with modern living in mind. The open-concept layout showcases a spacious kitchen with a large center island, walk-in pantry, and plenty of counter space, all overlooking the bright family room and casual dining area-perfect for everyday living and entertaining. A formal dining room and private office add flexibility and elegance to the main floor. Upstairs, a versatile loft offers space for a second family room, play area, or home office. The luxurious primary suite features a spa-inspired bath with dual vanities, a private water closet, and a walk-in closet that feels like its own room. Three additional spacious bedrooms and a convenient second-floor laundry complete the upper level. All of this in the sought-after Green Spring Estates community - where you'll enjoy the peace and privacy of the countryside, just a short drive to all the shopping, dining, and cultural experiences Charlottesville has to offer.
Full Property Details
Full Property Details for 100 Liberty Ln
General
- Sold For: $593,490
- HOA FEE: $17/month
- HOA FEE FREQ.: Annually
- Taxes: (2026)
- Status: Closed
- Type: Single Family
- Source: BrightMLSMidAtlantic
- MLS ID: VALA2009412
- Added to Site: 138 day(s) ago
Interior
- Number of Rooms: 11
- Interior Features: Dining Area, Kitchen - Eat-In, Kitchen - Island, Primary Bath(s), Pantry, Walk-in Closet(s)
- Appliances: Dishwasher, Water Heater, Disposal, Microwave
- Flooring: Carpet, Ceramic Tile, Vinyl
Rooms
Bathrooms
- Total Bathrooms: 3
- Full Bathrooms: 2
- Half Bathrooms: 1
- Upper Floor Baths: 2
- Upper - Full Baths: 2
- Main Floor Baths: 1
- Main - 1/2 Baths: 1
Bedrooms
- Total Bedrooms: 4
- Bedrooms Upper: 4
Additional Information
- Shared Amenities: Jog/Walk Path
- Security/Safety: Smoke Detector
Exterior
- Porch/Patio/Deck: Porch(es)
Parking
- Garage: Yes
- Garage Spaces: 2
- Total Spaces: 2
- Parking Type: Attached Garage
- Garage Description: Built In
Location
- County: LOUISA
- Subdivision: GREEN SPRING ESTATES
- Driving Directions: Call owner
School Information
- School District: Louisa County Public Schools
- Elementary School: Moss-Nuckols
- Middle School: Louisa
- High School: Louisa
Community
- Association: Yes
- Assoc. Fees Include: Common Area Maintenance
Heating & Cooling
- Central air: Yes
- Cooling Type: Central A/C
- Cooling Fuel: Electric
- Heating Type: Heat Pump(s)
- Heating Fuel: Electric
- Water Heater: Electric
Utilities
- Sewer: Septic Exists
- Water: Well
Structural Information
- Architectural Style: Loft
- Structure Type: Detached
- Builder: D.R. Horton
- Model: The Hanover
- Construction: Dryvit, Frame, Vinyl Siding
- Foundation: Crawl Space
- Roof: Shingle
- Stories/Levels: 2
- Stories Description: Main, Upper 1
- Square Feet: 2,804
- Sq. Ft. Source: Estimated
- Living Area: 2,804 Sq. Ft.
- Finished Above Grnd: 2,804 Sq. Ft.
- Year Built: 2026
- Year Built Source: Estimated
- Property Condition: Excellent
Lot Features
- Lot Size (Acres): 1.5
- Lot Size (Sq. Ft.): 65,340
- Lot Size Source: Estimated
- Zoning: RESIDENTIAL
Financial Considerations
- Price Per Sq. Ft.: $206.84
- Association Fee: $200
- Assoc Fee Freq.: Annually
- Tax Year: 2026
- Terms: Standard Sale
Disclosures and Reports
- Ownership: Fee Simple
- Lot Number: 28
Listed by D R Horton Realty of Virginia LLC, Victoria Jane Clark
Sold by Non Subscribing Office, NON MEMBER

Get Pre-Approved Today
Schools
Schools serving 100 Liberty Ln
School District:Louisa County Public Schools
| Name | Grades | Distance |
|---|---|---|
Moss-Nuckols Elementary School 2055 Courthouse Road, Louisa, VA 23093 | PK-5 | 11.8 mi |
Louisa County Middle School 1009 Davis Highway, Mineral, VA 23117 | 6-8 | 20.1 mi |
Louisa County High School 757 Davis Highway, Mineral, VA 23117 | 9-12 | 20.3 mi |
Disclaimer:
School attendance boundaries provided by ATTOM Data Solutions and are for reference only. Contact the school directly to verify enrollment eligibility.
Price & Sales History for 100 Liberty Ln
Date
Details
Price
Change
Source
5/29/2026
Sold
$593,490
2.33%
MLS
3/17/2026
Price Reduced
$579,990
-1.69%
MLS
3/06/2026
Listed
$589,990
—
MLS
Disclaimer: Historical sales information is derived from public records provided by the county offices. Information is not guaranteed and should be independently verified.
100 Liberty Lane, Keswick, VA 22947 (MLS# VALA2009412) is a Single Family property that was sold at $593,490 on May 29, 2026. Want to learn more about 100 Liberty Lane? Do you have questions about finding other Single Family real estate for sale in Keswick? You can browse all Keswick real estate or contact a Coldwell Banker agent to request more information.