This is a carousel with tiles that activate property listing cards. Use the previous and next buttons to navigate.
1/1
$755,000
This is a carousel with tiles that activate property listing cards. Use the previous and next buttons to navigate.
1/1
Property Description
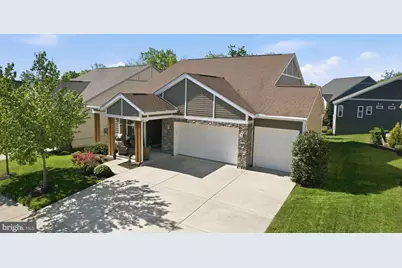
Set within the sought after Trilogy at Lake Frederick 55+ community, this beautifully upgraded 3-car garage Refresh home by Shea Homes backing to woods on the clubhouse side of the lake offers a refined blend of comfort, style, and effortless living. A thoughtfully designed open floor plan is complemented by handsome decor throughout, while two main level bedrooms and an additional lower level bedroom provide exceptional convenience and flexibility for everyday living or hosting guests. At the heart of the home, the gourmet kitchen impresses with expansive counter space, high end appliances, and a seamless connection to the main living and dining areas, creating an ideal setting for both relaxed evenings and lively gatherings. Upgraded appliances include a Sub-Zero refrigerator, dual Bosch wall ovens, Cafe range, and a two-drawer dishwasher. A main level laundry room adds to the home's practical ease. Step outside to the rear deck, a perfect extension of the living space for morning coffee or evening entertaining. Enjoy the privacy of the lot backing to trees for peaceful views. The finished lower level offers remarkable versatility, complete with a third bedroom, third full bathroom, and generous space for a recreation room, media lounge, fitness area, or private guest retreat. A three car garage provides abundant parking and storage, while a whole home surge protector, professionally installed by Green to Ground, adds valuable peace of mind. The home's prime location places you on the same side of Lake Frederick as the clubhouse, pools, recreation center, and Trilogy's renowned amenities, offering a lifestyle defined by convenience, connection, and comfort. As a resident of Trilogy at Lake Frederick, you'll enjoy a wealth of incredible amenities designed to enhance your lifestyle. Dive into relaxation with both indoor and outdoor pools, stay active in the state-of-the-art fitness center, and unwind at the well-equipped community clubhouse. Savor gourmet meals at the farm-to-table restaurant and socialize in the exclusive members-only lounge. For the sports enthusiasts, tennis and pickleball courts, as well as a dog park, offer ample opportunities for recreation, while extensive lake trails beckon for serene strolls and outdoor adventures. Join a vibrant community of welcoming neighbors and future friends. Experience the pinnacle of resort living at Trilogy at Lake Frederick-where your dream home and ideal lifestyle come together seamlessly.
Full Property Details
Full Property Details for 102 Peregrine Ct
General
- Sold For: $755,000
- HOA FEE: $405/month
- Taxes: $3,356 (2025)
- Status: Closed
- Type: Single Family
- Source: BrightMLSMidAtlantic
- MLS ID: VAFV2041338
- Added to Site: 118 day(s) ago
Interior
- Rooms/Areas: Living Room, Dining Room, Primary Bedroom, Bedroom 2, Kitchen, Den, Foyer, Bedroom 1, Laundry, Recreation Room, Storage Room, Bathroom 2, Primary Bathroom, Full Bath
- Interior Features: Ceiling Fan(s), Window Treatments, Water Treat System, Recessed Lighting, Floor Plan - Open, Wood Floors, Built-Ins
- Fireplace: Yes
- Number of Fireplaces: 1
- Fireplace(s): Gas/Propane
- Appliances: Built-In Microwave, Cooktop, Dishwasher, Disposal, Dryer, Oven - Wall, Refrigerator, Washer, Stainless Steel Appliances, Oven - Double
- Flooring: Hardwood, Carpet
Rooms
Bathrooms
- Total Bathrooms: 3
- Full Bathrooms: 3
- Main Floor Baths: 2
- Main - Full Baths: 2
- Lower Floor Baths: 1
- Lower - Full Baths: 1
Bedrooms
- Total Bedrooms: 3
- Bedrooms Lower: 1
- Bedrooms Main & Up: 2
Other Rooms
- Laundry: Main Floor
Additional Information
- Shared Amenities: Art Studio, Bar/Lounge, Club House, Common Grounds, Exercise Room, Fitness Center, Game Room, Gated Community, Jog/Walk Path, Lake, Pool - Indoor, Pool - Outdoor, Recreational Center, Retirement Community, Swimming Pool, Tennis Courts, Pickleball Courts
- Shared Pool: Yes
- Pool: Yes
Exterior
- Porch/Patio/Deck: Porch(es), Deck(s)
Parking
- Garage: Yes
- Garage Spaces: 3
- Total Spaces: 6
- Parking Type: Attached Garage, Driveway
- Garage Description: Garage Door Opener, Garage - Front Entry
Location
- County: FREDERICK
- Subdivision: SHENANDOAH
- Driving Directions: 522 South to Lake Frederick Drive. At traffic circle, turn left onto Rachel Carson Drive. Turn right on Towhee Drive. Turn left on Peregrine Court
- Location Details: Suburban
School Information
- School District: Frederick County Public Schools
- Elementary School: Armel
- Middle School: Robert E Aylor
- High School: Sherando
Community
- Association: Yes
- Assoc. Name: SHENANDOAH HOA
- Assoc. Fees Include: Common Area Maintenance, Lawn Maintenance, Recreation Facility, Security Gate, Snow Removal, Trash
- Adult Community: Yes
Heating & Cooling
- Central air: Yes
- Cooling Type: Central A/C
- Cooling Fuel: Electric
- Heating Type: Forced Air
- Heating Fuel: Natural Gas
- Water Heater: Natural Gas
Utilities
- Sewer: Public Sewer
- Water: Public
Structural Information
- Architectural Style: Craftsman
- Structure Type: Detached
- Builder: Shea Homes
- Model: Refresh
- Construction: HardiPlank Type
- Basement: Yes
- Basement Desc.: Fully Finished
- Foundation: Concrete Perimeter
- Stories Description: Lower 1, Main
- Square Feet: 3,862
- Sq. Ft. Source: Assessor
- Living Area: 3,051 Sq. Ft.
- Finished Above Grnd: 1,931 Sq. Ft.
- Finished Below Grnd: 1,120 Sq. Ft.
- Year Built: 2018
- Year Built Source: Assessor
Unit Information
Unit 1
- Bathrooms-Lower: 1
- Bedrooms-Lower: 1
Lot Features
- Property View: Trees/Woods
- Lot Size (Acres): 0.17
- Lot Size (Sq. Ft.): 7,405
- Lot Size Source: Assessor
- Zoning: R5
Water Features
- Water Access: Yes
- Water Front Type: Lake
- Water Front Name: Lake Frederick
Financial Considerations
- Price Per Sq. Ft.: $401.35
- Association Fee: $405
- Assoc Fee Freq.: Monthly
- Other Fee: $4,000
- Other Fee Freq.: One Time
- Assessment Year: 2025
- City/TownTax Freq: Annually
- County Tax: $3,356
- County Tax Freq: Annually
- Tax w/Assessment: $699,200
- Tax Amount: $3,356
- Tax Year: 2025
- Terms: Standard Sale
- Tax Total Finished Sq. Ft.: 3051
Disclosures and Reports
- Ownership: Fee Simple
- Lot Number: 141
Listed by Keller Williams Realty, Matt Boyer
Sold by Colony Realty, Paul J Gallagher Jr.

Get Pre-Approved Today
Schools
Schools serving 102 Peregrine Ct
School District:Frederick County Public Schools, Winchester, VA
| Name | Grades | Distance |
|---|---|---|
Armel Elementary School 2239 Front Royal Pike, Winchester, VA 22602 | K-5 | 3.5 mi |
Robert E. Aylor Middle School 471 White Oak Road, White Post, VA 22663 | 6-8 | 2.3 mi |
Sherando High School 185 South Warrior Drive, Stephens City, VA 22655 | 9-12 | 2.2 mi |
Disclaimer:
School attendance boundaries provided by ATTOM Data Solutions and are for reference only. Contact the school directly to verify enrollment eligibility.
Price & Sales History for 102 Peregrine Ct
Date
Details
Price
Change
Source
7/20/2026
Sold
$755,000
-2.58%
MLS
5/01/2026
Listed
$775,000
—
MLS
Disclaimer: Historical sales information is derived from public records provided by the county offices. Information is not guaranteed and should be independently verified.
102 Peregrine Court, Lake Frederick, VA 22630 (MLS# VAFV2041338) is a Single Family property that was sold at $755,000 on July 20, 2026. Want to learn more about 102 Peregrine Court? Do you have questions about finding other Single Family real estate for sale in Lake Frederick? You can browse all Lake Frederick real estate or contact a Coldwell Banker agent to request more information.