This is a carousel with tiles that activate property listing cards. Use the previous and next buttons to navigate.
1/42
$534,900
This is a carousel with tiles that activate property listing cards. Use the previous and next buttons to navigate.
1/42
Property Description
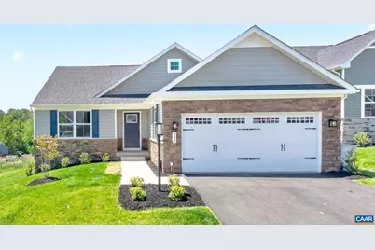
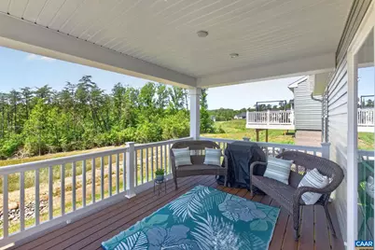
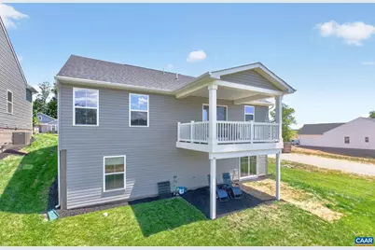
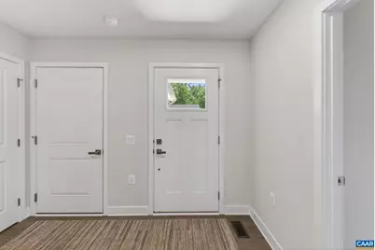
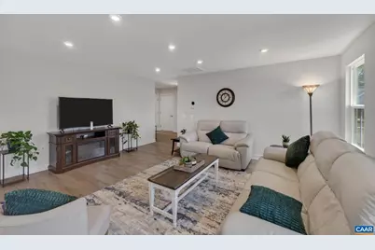
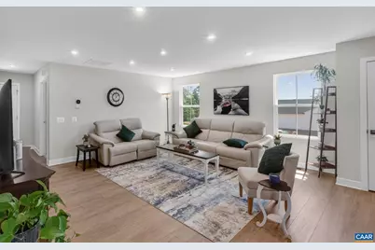
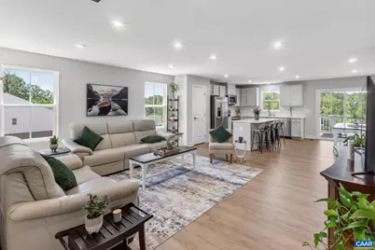
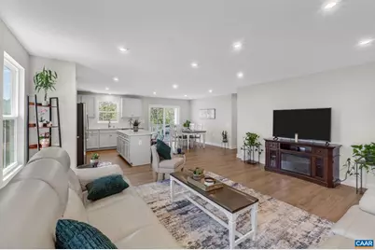
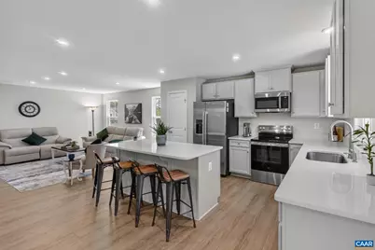
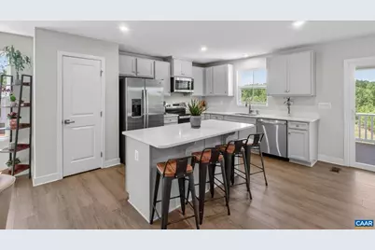
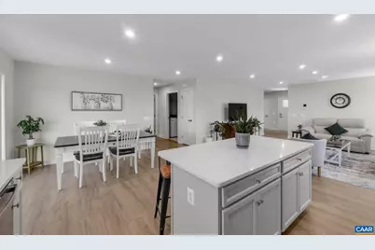
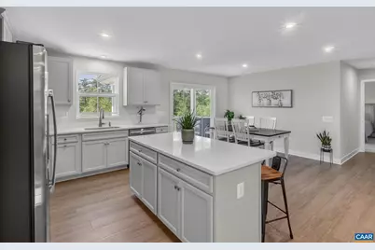
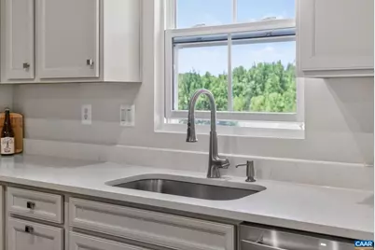
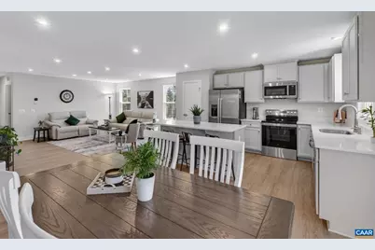
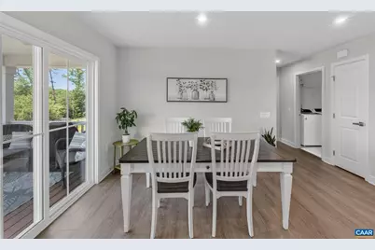
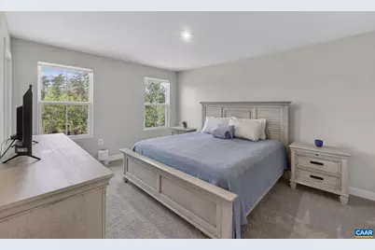
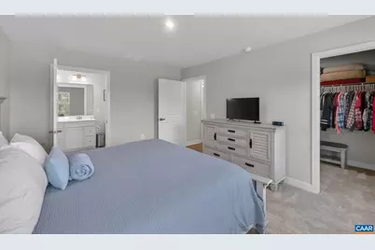
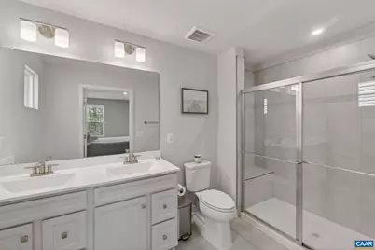
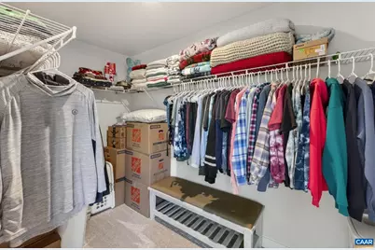
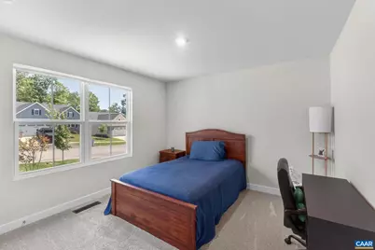
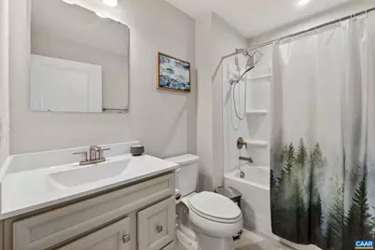
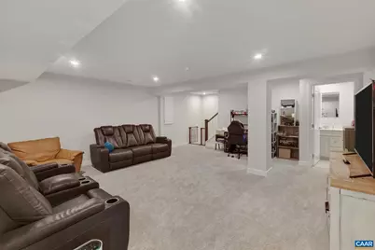
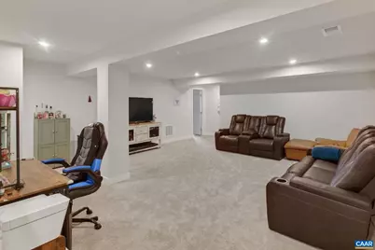
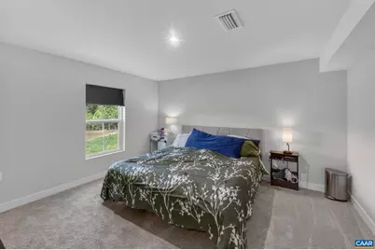
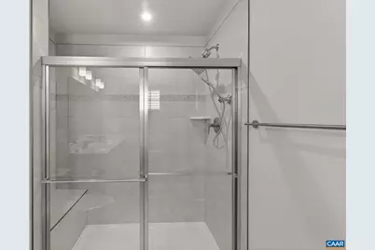
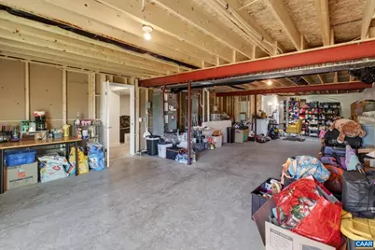
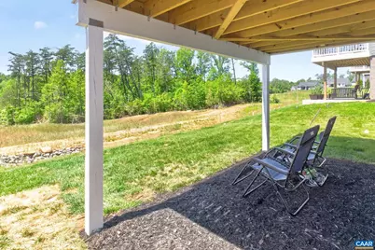
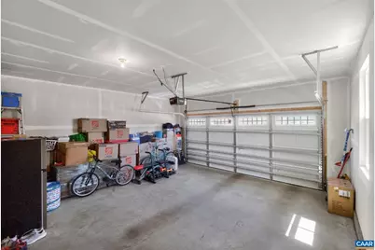
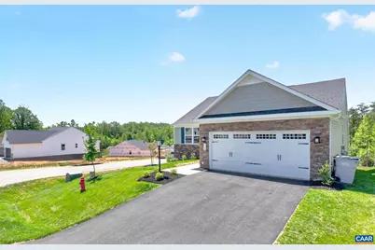
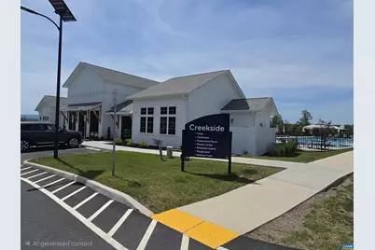
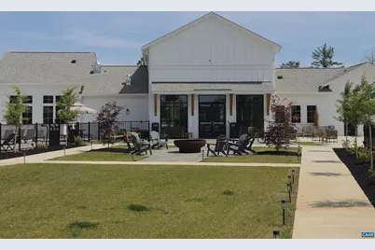
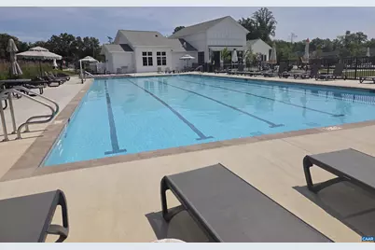
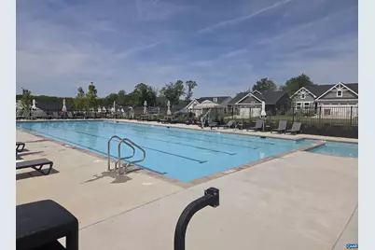
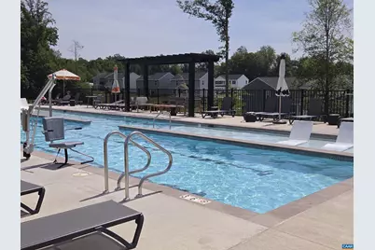
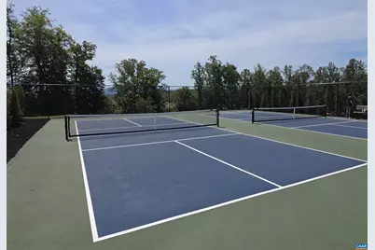
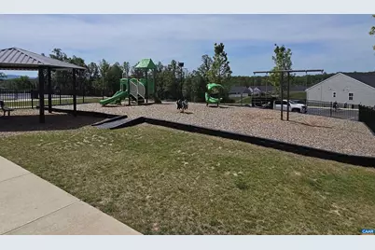
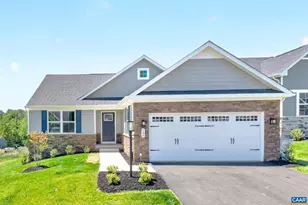
Why wait for new construction when you can move right into this still new home in one of Barboursville's most sought-after amenity-filled communities? Enjoy low-maintenance, one-level living with access to outstanding neighborhood amenities including two swimming pools, pickleball courts, a clubhouse with fitness center, playgrounds, walking trails, and more. This stunning home features a bright, open-concept floor plan loaded with upgrades throughout. The gourmet island kitchen is the heart of the home, showcasing quartz countertops, white cabinetry with pull-out shelves, and a spacious dining area perfect for everyday living and entertaining. The expansive owner's suite offers a walk-in closet and a luxurious private bath with a tiled shower. Two additional generously sized bedrooms and a full bath complete the main level. Step outside to the covered rear deck overlooking a premium homesite and enjoy the enhanced elevation and peaceful setting. The finished terrace level provides exceptional additional living space with a large family room, spacious fourth bedroom, and full bath?ideal for guests, recreation, or multi-generational living. Ample unfinished space offers endless possibilities for future expansion, a workshop,,Quartz Counter,White Cabinets
Full Property Details
Full Property Details for 104 Gunnison Dr
General
- Price: $534,900
- HOA FEE: $170/month
- Taxes: (2026)
- Status: Active
- Type: Single Family
- Source: BrightMLSMidAtlantic
- MLS ID: 677882
- Updated: 6/5/2026
- Added to Site: 37 day(s) ago
Interior
- Rooms/Areas: Dining Room, Kitchen, Family Room, Foyer, Great Room, Laundry, Full Bath, Additional Bedroom
- Interior Features: Entry Level Bedroom
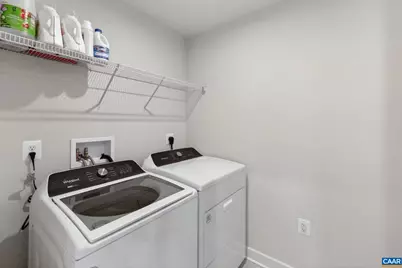
- Appliances: Washer/Dryer Hookups Only
- Flooring: Ceramic Tile
Rooms
Bathrooms
- Total Bathrooms: 3
- Full Bathrooms: 3
- Main Floor Baths: 2
- Main - Full Baths: 2
- Lower Floor Baths: 1
Bedrooms
- Total Bedrooms: 4
- Bedrooms Lower: 1
- Bedrooms Main & Up: 3
Additional Information
- Shared Amenities: Club House, Tot Lots/Playground, Swimming Pool, Jog/Walk Path
- Shared Pool: Yes
- Pool: Yes
Location
- County: GREENE
- Driving Directions: Take 29N to right on Matthew Mill Rd, bear right at fork onto Preddy Creek Rd. Follow Preddy Creek for one mile to right on White Sands . Right on Gunnision Drive, House on right.
School Information
- School District: Greene County Public Schools
- Elementary School: Ruckersville
- High School: William Monroe
Community
- Association: Yes
- Assoc. Fees Include: Pool(s), Trash, Lawn Maintenance
Heating & Cooling
- Central air: Yes
- Cooling Type: Central A/C, Heat Pump(s)
- Heating Type: Heat Pump(s)
Utilities
- Sewer: Public Sewer
- Water: Public
Structural Information
- Architectural Style: Other
- Structure Type: Detached
- Builder: RYAN HOMES
- Construction: Stone, Vinyl Siding
- Basement: Yes
- Basement Desc.: Full, Partially Finished, Walkout Level, Windows
- Foundation: Concrete Perimeter
- Stories Description: Main
- Building Size: 3723
- Square Feet: 3,306
- Sq. Ft. Source: Estimated
- Living Area: 2,339 Sq. Ft.
- Finished Above Grnd: 1,559 Sq. Ft.
- Finished Below Grnd: 780 Sq. Ft.
- Year Built: 2025
- Year Built Source: Estimated
Lot Features
- Lot Size (Acres): 0.21
- Zoning: PUD
Green Features
- Energy Efficient: Construction
Financial Considerations
- Price Per Sq. Ft.: $343.1
- Association Fee: $170
- Assoc Fee Freq.: Monthly
- Tax Year: 2026
Disclosures and Reports
- Ownership: Other
- Exclusions: washer, dryer
- Inclusions: refrigerator, electric range, microwave, dishwasher
Listed by Homesell Realty, JANET BRADLEY

Get Pre-Approved Today
Schools
Schools serving 104 Gunnison Dr
School District:Greene County Public Schools
| Name | Grades | Distance |
|---|---|---|
Ruckersville Elementary School 105 Progress Place, Ruckersville, VA 22968 | K-5 | 3.6 mi |
William Monroe Middle School 148 Monroe Drive, Stanardsville, VA 22973 | 6-8 | 7.9 mi |
William Monroe High School 254 Monroe Drive, Stanardsville, VA 22973 | 9-12 | 7.8 mi |
Disclaimer:
School attendance boundaries provided by ATTOM Data Solutions and are for reference only. Contact the school directly to verify enrollment eligibility.
Price & Sales History for 104 Gunnison Dr
Date
Details
Price
Change
Source
6/05/2026
Listed
$534,900
3.56%
MLS
10/13/2025
Sold
$516,515
—
Public Record
Disclaimer: Historical sales information is derived from public records provided by the county offices. Information is not guaranteed and should be independently verified.
Tax History
Tax History for 104 Gunnison Dr
Year
Property Taxes
Change
Tax Assessment
Change
2026
$3,390
602%
$484,300
592%
2025
$483
—
$70,000
—
Disclaimer: Historical tax information is derived from public records provided by the county offices. Information is not guaranteed and should be independently verified.
Estimate the Cost
Estimate the Cost for 104 Gunnison Dr
104 Gunnison Dr, Barboursville, VA 22923 (MLS# 677882) is a Single Family property with 4 bedrooms and 3 full bathrooms. 104 Gunnison Dr is currently listed for $534,900 and was received on June 05, 2026. Want to learn more about 104 Gunnison Dr? Do you have questions about finding other Single Family real estate for sale in Barboursville? You can browse all Barboursville real estate or contact a Coldwell Banker agent to request more information.