This is a carousel with tiles that activate property listing cards. Use the previous and next buttons to navigate.
1/1
$399,900
This is a carousel with tiles that activate property listing cards. Use the previous and next buttons to navigate.
1/1
Property Description
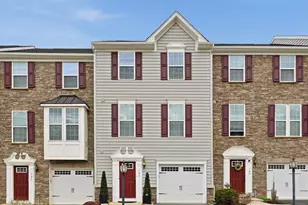
OPEN HOUSE CANCELLED! Fresh, polished, and truly turn-key-this beautifully upgraded townhome is ready to impress from the moment you arrive. Thoughtful updates include a brand-new roof (2026), stylish all-new light fixtures, new carpet throughout the upper level, and custom window coverings that add a clean, modern feel. Step outside to enjoy the new patio, perfect for relaxing or hosting, while the home's exterior has been recently power washed-including the windows-for a crisp, like-new appearance. Inside, the open-concept layout is filled with natural light and elevated by tasteful designer finishes throughout-creating a warm, inviting space that's ideal for both everyday living and entertaining. Built in 2017, this home offers over 2,300 finished square feet across three levels, featuring 3 bedrooms, 2 full baths, and 2 half baths. The heart of the home is the gourmet kitchen, complete with granite countertops, a tile backsplash, stainless GE appliances, and a large center island with seating-perfect for gathering. Hardwood flooring flows through the main living areas, adding both durability and style. Upstairs, the spacious primary suite features a private bath with double vanities, an oversized walk-in shower, and a generous walk-in closet. Two additional bedrooms share a well-appointed full bath. All new faucets! The entry level offers a welcoming foyer, garage access, powder room, and a versatile recreation room with hardwood flooring and walk-out access to the backyard. Enjoy outdoor living on the large Trex-style deck, ideal for entertaining or unwinding. Set within a vibrant 117-acre lake community, residents enjoy an impressive list of amenities including a dog park, pickleball and tennis courts, walking and biking trails, natural lake access, and a community lodge. Even more exciting-the additions include a pool, clubhouse, fitness center, and pier. Located in a highly convenient area close to schools, shopping, and major commuter routes including Rt. 81 and Rt. 66, this home offers the perfect blend of comfort, style, and accessibility. Outdoor enthusiasts will love being just a short drive from the Shenandoah River, Skyline Drive, the Appalachian Trail, and numerous parks. Move-in ready, beautifully maintained, and packed with upgrades-this is one you don't want to miss.
Full Property Details
Full Property Details for 105 Trout Lily Dr
General
- Sold For: $399,900
- HOA FEE: $168/month
- Taxes: $1,919 (2025)
- Status: Closed
- Type: Townhouse
- Source: BrightMLSMidAtlantic
- MLS ID: VAFV2039904
- Added to Site: 122 day(s) ago
Interior
- Interior Features: Bathroom - Soaking Tub, Bathroom - Stall Shower, Bathroom - Tub Shower, Bathroom - Walk-In Shower, Breakfast Area, Butlers Pantry, Carpet, Ceiling Fan(s), Dining Area, Family Room Off Kitchen, Floor Plan - Open, Kitchen - Gourmet, Kitchen - Island, Kitchen - Table Space, Pantry, Primary Bath(s), Recessed Lighting, Upgraded Countertops, Walk-in Closet(s), Window Treatments, Wood Floors
- Appliances: Built-In Microwave, Dishwasher, Disposal, Oven/Range - Gas, Refrigerator, Stainless Steel Appliances, Washer, Dryer
- Flooring: Hardwood, Carpet, Ceramic Tile
Rooms
Bathrooms
- Total Bathrooms: 4
- Full Bathrooms: 2
- Half Bathrooms: 2
- Upper Floor Baths: 2
- Upper - Full Baths: 2
- Main Floor Baths: 1
- Main - 1/2 Baths: 1
- Lower Floor Baths: 1
- Lower - 1/2 Baths: 1
Bedrooms
- Total Bedrooms: 3
- Bedrooms Upper: 3
Other Rooms
- Laundry: Upper Floor
Additional Information
- Shared Amenities: Club House, Common Grounds, Exercise Room, Gated Community, Jog/Walk Path, Lake, Pool - Outdoor
- Shared Pool: Yes
- Pool: Yes
- Security/Safety: Security Gate
Exterior
- Exterior Features: Sidewalks, Street Lights
- Porch/Patio/Deck: Deck(s), Patio(s)
Parking
- Garage: Yes
- Garage Spaces: 1
- Total Spaces: 2
- Parking Features: Asphalt Driveway
- Parking Type: Attached Garage, Driveway
- Garage Description: Additional Storage Area, Garage - Front Entry, Garage Door Opener, Inside Access, Oversized
Location
- County: FREDERICK
- Subdivision: LAKE FREDERICK
- Driving Directions: Off Route 522, turn left onto Lake Frederick Dr. At the traffic circle, take the first exit onto Rachel Carson Dr. Turn left onto Hornbeam Dr, then turn onto Trout Lily Dr. Sign in yard.
School Information
- School District: Frederick County Public Schools
Community
- Association: Yes
- Assoc. Name: LAKE FREDERICK HOA ASSOCIA/CMC
- Assoc. Fees Include: Common Area Maintenance, Management, Pool(s), Reserve Funds, Road Maintenance, Security Gate, Snow Removal, Trash
Heating & Cooling
- Central air: Yes
- Cooling Type: Ceiling Fan(s), Central A/C
- Cooling Fuel: Electric
- Heating Type: 90% Forced Air
- Heating Fuel: Natural Gas
- Water Heater: Natural Gas
Utilities
- Sewer: Public Sewer
- Water: Public
Structural Information
- Architectural Style: Colonial
- Structure Type: Interior Row/Townhouse
- Construction: Vinyl Siding, Stone
- Basement: Yes
- Basement Entrance: Yes
- Basement Desc.: Connecting Stairway, Daylight, Full, Fully Finished, Garage Access, Heated, Improved, Interior Access, Outside Entrance, Partial, Rear Entrance, Walkout Level, Windows
- Foundation: Slab
- Roof: Shingle
- Walls/Ceilings: Tray Ceilings
- Windows: Screens
- Doors: Sliding Glass
- Stories Description: Lower 1, Main, Upper 1
- Square Feet: 2,520
- Sq. Ft. Source: Estimated
- Living Area: 2,327 Sq. Ft.
- Finished Above Grnd: 1,680 Sq. Ft.
- Finished Below Grnd: 647 Sq. Ft.
- Year Built: 2017
- Year Built Source: Estimated
- Property Condition: Excellent
Unit Information
Unit 1
- Bathrooms-Lower: 1
Lot Features
- Lot Size (Acres): 0.04
- Lot Size (Sq. Ft.): 1,742
- Lot Size Source: Estimated
- Zoning: R5
- Lot Description: Backs - Open Common Area, Interior, Landscaping, Level
Financial Considerations
- Price Per Sq. Ft.: $238.04
- Association Fee: $168
- Assoc Fee Freq.: Monthly
- Other Fee: $2,928
- Other Fee Freq.: One Time
- Assessment Year: 2025
- Tax w/Assessment: $399,700
- Tax Amount: $1,919
- Tax Year: 2025
- Terms: Standard Sale
- Tax Total Finished Sq. Ft.: 2327
Disclosures and Reports
- Ownership: Fee Simple
- Exclusions: Main Level TV and Garage Shelving
- Lot Number: 55
Listed by Re/Max Roots, Leah R REALTOR
Sold by Pearson Smith Realty, LLC, Amy Spradlin

Get Pre-Approved Today
Schools
Schools serving 105 Trout Lily Dr
School District:Frederick County Public Schools, Winchester, VA
| Name | Grades | Distance |
|---|---|---|
Armel Elementary School 2239 Front Royal Pike, Winchester, VA 22602 | K-5 | 4.1 mi |
Robert E. Aylor Middle School 471 White Oak Road, White Post, VA 22663 | 6-8 | 3 mi |
Sherando High School 185 South Warrior Drive, Stephens City, VA 22655 | 9-12 | 3 mi |
Disclaimer:
School attendance boundaries provided by ATTOM Data Solutions and are for reference only. Contact the school directly to verify enrollment eligibility.
Price & Sales History for 105 Trout Lily Dr
Date
Details
Price
Change
Source
7/24/2026
Sold
$399,900
—
MLS
5/15/2026
Price Reduced
$399,900
-2.44%
MLS
4/27/2026
Listed
$409,900
—
MLS
Disclaimer: Historical sales information is derived from public records provided by the county offices. Information is not guaranteed and should be independently verified.
105 Trout Lily Drive, Lake Frederick, VA 22630 (MLS# VAFV2039904) is a Townhouse property that was sold at $399,900 on July 24, 2026. Want to learn more about 105 Trout Lily Drive? Do you have questions about finding other Townhouse real estate for sale in Lake Frederick? You can browse all Lake Frederick real estate or contact a Coldwell Banker agent to request more information.