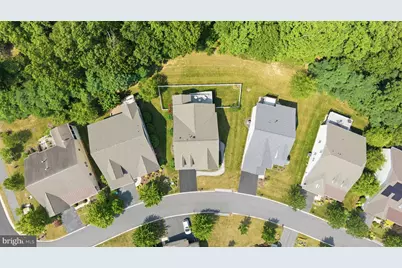
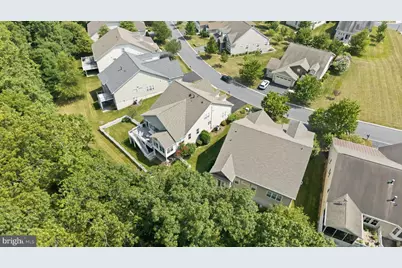
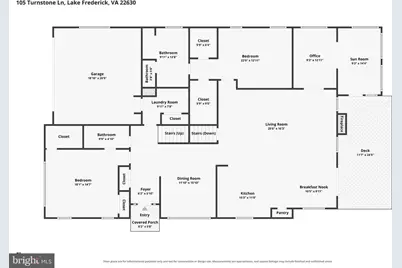
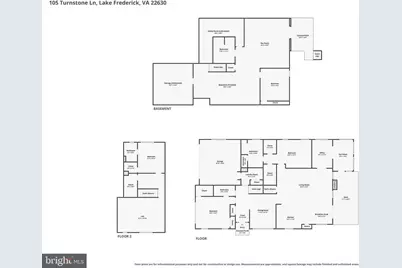
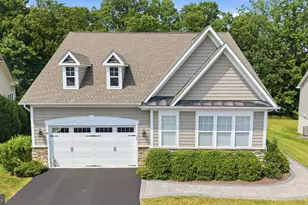
Full Property Details for 105 Turnstone Ln
General
- Price: $799,000
- HOA FEE: $405/month
- Taxes: $3,490 (2025)
- Status: Active
- Type: Single Family
- Source: BrightMLSMidAtlantic
- MLS ID: VAFV2043520
- Updated: 9/17/2026
- Added to Site: 78 day(s) ago
Interior
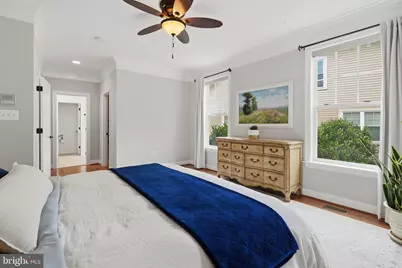
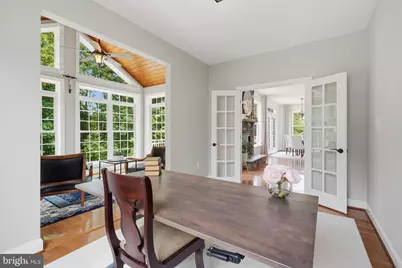
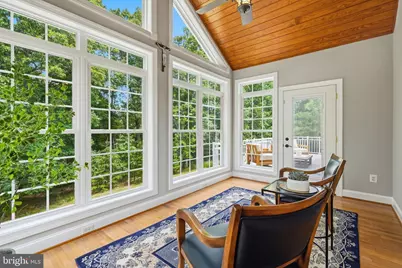
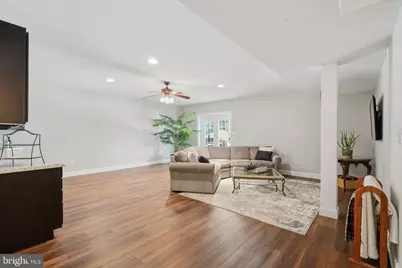
- Rooms/Areas: Dining Room, Primary Bedroom, Bedroom 3, Bedroom 4, Kitchen, Foyer, Breakfast Room, Sun/Florida Room, Great Room, Laundry, Loft, Office, Recreation Room, Storage Room, Bathroom 2, Bathroom 3, Primary Bathroom, Full Bath
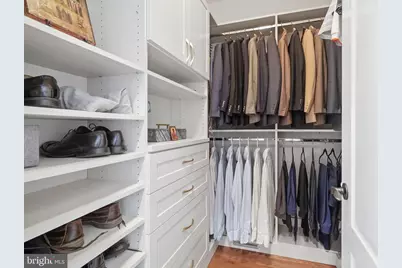
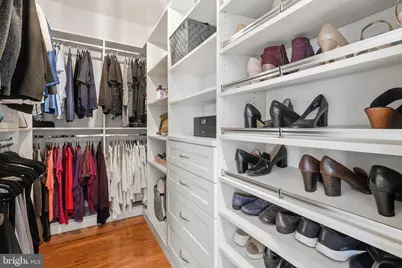
- Interior Features: Bathroom - Soaking Tub, Bathroom - Stall Shower, Bathroom - Tub Shower, Breakfast Area, Built-Ins, Carpet, Ceiling Fan(s), Chair Railings, Crown Moldings, Dining Area, Entry Level Bedroom, Floor Plan - Open, Formal/Separate Dining Room, Kitchen - Gourmet, Kitchen - Island, Pantry, Primary Bath(s), Recessed Lighting, Sauna, Upgraded Countertops, Walk-in Closet(s), Water Treat System, Wet/Dry Bar, Window Treatments, Wood Floors
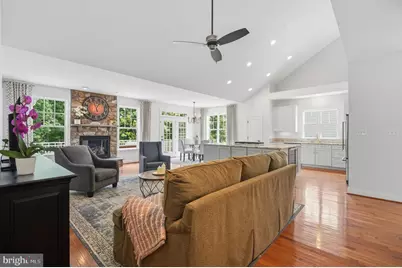
- Fireplace: Yes
- Number of Fireplaces: 1
- Fireplace(s): Fireplace - Glass Doors, Gas/Propane, Mantel(s)
- Appliances: Built-In Microwave, Cooktop - Down Draft, Dishwasher, Disposal, Dryer - Electric, Dryer - Front Loading, Freezer, Instant Hot Water, Intercom, Oven - Double, Oven - Self Cleaning, Oven - Wall, Stove, Washer - Front Loading, Water Conditioner - Owned, Water Heater
- Flooring: Carpet, Ceramic Tile, Hardwood
Rooms
- Total Bathrooms: 4
- Full Bathrooms: 4
- Upper Floor Baths: 1
- Upper - Full Baths: 1
- Main Floor Baths: 2
- Main - Full Baths: 2
- Lower Floor Baths: 1
- Lower - Full Baths: 1
- Total Bedrooms: 4
- Bedrooms Upper: 1
- Bedrooms Lower: 1
- Bedrooms Main & Up: 2
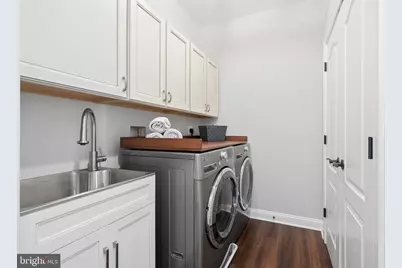
- Laundry: Dryer In Unit, Main Floor, Washer In Unit
Additional Information
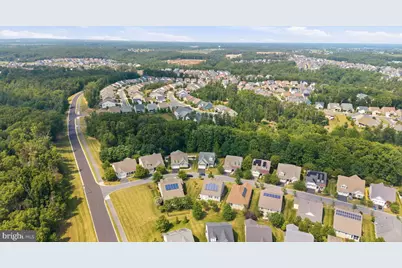
- Shared Amenities: Art Studio, Club House, Common Grounds, Community Center, Concierge, Dining Rooms, Exercise Room, Fitness Center, Gated Community, Jog/Walk Path, Lake, Library, Meeting Room, Pool - Indoor, Pool - Outdoor, Recreational Center, Retirement Community, Security, Swimming Pool, Tennis Courts
- Shared Pool: Yes
- Pool: Yes
- Security/Safety: Security Gate
Exterior
- Exterior Features: Exterior Lighting, Flood Lights, Gutter System
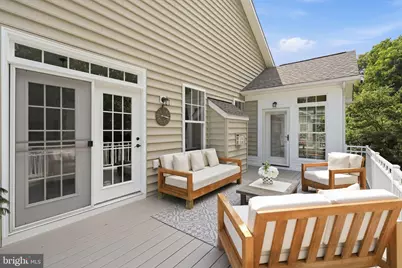
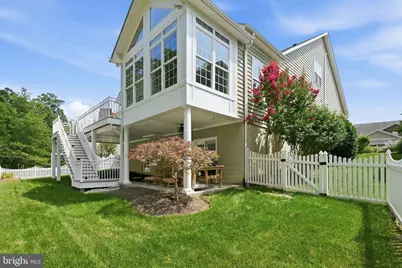
- Porch/Patio/Deck: Deck(s), Patio(s)
Parking
- Garage: Yes
- Garage Spaces: 2
- Total Spaces: 2
- Parking Features: Asphalt Driveway
- Parking Type: Attached Garage, Driveway
- Garage Description: Garage Door Opener, Garage - Front Entry
Location
- County: FREDERICK
- Subdivision: SHENANDOAH
- Driving Directions: 522 South to Lake Frederick Drive. At traffic circle, take the 3rd exit onto Rachel Carson Drive. Turn right onto Turnstone Lane. House on the left.
School Information
- School District: Frederick County Public Schools
- High School: Sherando
Community
- Association: Yes
- Assoc. Name: SHENANDOAH HOMEOWNER'S ASSOCIATION INC.
- Assoc. Fees Include: Lawn Maintenance, Management, Pool(s), Recreation Facility, Road Maintenance, Security Gate, Snow Removal, Trash
- Adult Community: Yes
Heating & Cooling
- Central air: Yes
- Cooling Type: Central A/C
- Cooling Fuel: Electric
- Heating Type: Forced Air
- Heating Fuel: Natural Gas
- Water Heater: Natural Gas
Utilities
- Sewer: Public Sewer
- Water: Public
- Utility Description: Cable TV Available, Electric Available, Natural Gas Available, Phone Available, Sewer Available, Water Available
Structural Information
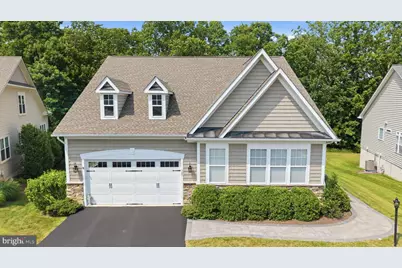
- Architectural Style: Craftsman
- Structure Type: Detached
- Construction: Vinyl Siding, Concrete, Stone
- Basement: Yes
- Basement Desc.: Full, Walkout Level, Windows
- Foundation: Concrete Perimeter
- Roof: Architectural Shingle
- Walls/Ceilings: Cathedral Ceilings, Dry Wall, Wood Ceilings
- Stories Description: Lower 1, Main, Upper 1
- Square Feet: 5,601
- Sq. Ft. Source: Estimated
- Living Area: 4,828 Sq. Ft.
- Finished Above Grnd: 3,217 Sq. Ft.
- Finished Below Grnd: 1,611 Sq. Ft.
- Unfin. Above Grnd: 160 Sq. Ft.
- Year Built: 2007
- Year Built Source: Assessor
Unit Information
- Bathrooms-Lower: 1
- Bedrooms-Lower: 1
Lot Features
- Lot Size (Acres): 0.19
- Lot Size (Sq. Ft.): 8,276
- Lot Size Source: Assessor
- Zoning: R5
Financial Considerations
- Price Per Sq. Ft.: $248.37
- Association Fee: $405
- Assoc Fee Freq.: Monthly
- Assessment Year: 2025
- City/TownTax Freq: Annually
- County Tax: $3,490
- County Tax Freq: Annually
- Tax w/Assessment: $727,100
- Tax Amount: $3,490
- Tax Year: 2025
- Tax Total Finished Sq. Ft.: 5247
Disclosures and Reports
- Ownership: Fee Simple
- Lot Number: 106
Listed by Real Broker, LLC, Chris J Colgan and Real Broker, LLC, Megan Ray