This is a carousel with tiles that activate property listing cards. Use the previous and next buttons to navigate.
1/1
$560,000
This is a carousel with tiles that activate property listing cards. Use the previous and next buttons to navigate.
1/1
Property Description
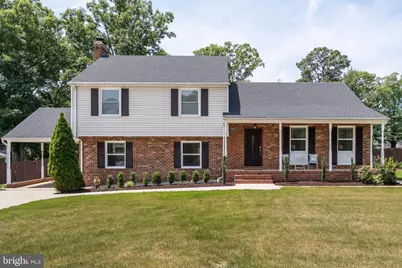
Welcome to 10603 Gayton Road, a beautifully updated home set on over a half an acre, fenced lot. With generous living spaces, meaningful improvements, this home has so much to offer. The main level opens with hardwood floors, crown molding, and a bright flow from room to room. The living and dining rooms feature classic millwork, hardwoods, and natural light, while the updated kitchen includes granite countertops, a center island, stainless steel appliances, updated backsplash, and ample prep space. Off the kitchen, the finished sunroom brings the outdoors in with three walls of windows, hardwood floors, a ceiling fan, and access to the back deck. Upstairs, hardwoods continue through all bedrooms. The primary suite has a large walk-in closet with built-ins and a private updated bath featuring tile flooring, a jetted tub, and vanity. A secondary bedroom includes its own renovated en suite bath with a walk-in shower, while two additional bedrooms offer ceiling fans and comfortable closet space. A full hall bath serves the additional bedrooms. The lower level adds versatility with a spacious family room featuring new carpet, recessed lighting, a rebuilt brick fireplace and chimney, windows, closet storage, and exterior access. A powder room and finished laundry area w/ tile flooring, shelving, closets, washer, dryer, refrigerator, and access to the covered carport complete this level. Outside, the fenced backyard offers space to garden, play, and entertain. A newer detached shed w/ underground electrical creates an excellent option for a workshop, studio, hobby space, or storage. Notable improvements include a new roof and new water heater ('24), updated kitchen countertops, backsplash, and flooring, appliances replaced in '16, washer and dryer purchased in '21, new flooring on the first and lower levels, new exterior doors, select replacement windows, buried gutter drainage, and a partially encapsulated crawlspace. Located near Short Pump, Innsbrook, Deep Run Park, and everyday convenience in Henrico's West End.
Full Property Details
Full Property Details for 10603 Gayton Rd
General
- Sold For: $560,000
- Taxes: $3,345 (2025)
- Status: Closed
- Type: Single Family
- Source: BrightMLSMidAtlantic
- MLS ID: VAHN2001242
- Added to Site: 75 day(s) ago
Interior
- Number of Rooms: 11
- Interior Features: Ceiling Fan(s), Dining Area, Kitchen - Eat-In, Bathroom - Jetted Tub, Kitchen - Island, Primary Bath(s), Pantry, Recessed Lighting, Walk-in Closet(s)
- Fireplace: Yes
- Number of Fireplaces: 1
- Fireplace(s): Wood
- Appliances: Dryer, Dishwasher, Exhaust Fan, Disposal, Water Heater, Microwave, Refrigerator, Washer
- Flooring: Tile/Brick, Wood
Rooms
Bathrooms
- Total Bathrooms: 4
- Full Bathrooms: 3
- Half Bathrooms: 1
- Upper 2 - Full Baths: 1
- Upper Floor Baths: 3
- Upper - Full Baths: 3
- Lower Floor Baths: 1
- Lower - 1/2 Baths: 1
Bedrooms
- Total Bedrooms: 4
- Bedrooms Upper: 4
- Bedrooms-Up2: 1
Exterior
- Exterior Features: Exterior Lighting, Outbuilding(s)
- Porch/Patio/Deck: Deck(s), Porch(es)
Parking
- Parking Features: Unpaved, Shared Driveway
- Parking Type: Driveway
Location
- County: HENRICO
- Subdivision: CANTERBURY
- Driving Directions: GPS
- City Limits: Yes
School Information
- School District: Henrico County Public Schools
- Elementary School: Pinchbeck
- Middle School: Pocahontas
Heating & Cooling
- Central air: Yes
- Cooling Type: Central A/C, Zoned
- Cooling Fuel: Natural Gas
- Heating Type: Forced Air, Zoned
- Heating Fuel: Natural Gas
- Water Heater: Natural Gas
Utilities
- Sewer: Public Sewer
- Water: Public
Structural Information
- Architectural Style: Other
- Structure Type: Detached
- Construction: Brick, Stone, Vinyl Siding
- Basement: Yes
- Basement Desc.: Partial, Walkout Level
- Foundation: Crawl Space
- Roof: Composite, Shingle
- Windows: Screens
- Doors: Storm
- Stories/Levels: 4
- Stories Description: Lower 1, Main, Upper 1, Upper 2
- Square Feet: 2,476
- Sq. Ft. Source: Estimated
- Living Area: 2,476 Sq. Ft.
- Finished Above Grnd: 2,476 Sq. Ft.
- Year Built: 1973
- Year Built Source: Estimated
Unit Information
Unit 1
- Bathrooms-Lower: 1
Lot Features
- Lot Size (Acres): 0.52
- Lot Size (Sq. Ft.): 22,651
- Lot Size Source: Estimated
- Zoning: R2
- Lot Description: Level
- Fencing (Description): Rear, Fully
Financial Considerations
- Price Per Sq. Ft.: $222.13
- Assessment Year: 2026
- City/TownTax: $3,346
- City/TownTax Freq: Annually
- Tax w/Assessment: $3,346
- Tax Amount: $3,345
- Tax Year: 2025
- Terms: Standard Sale
Disclosures and Reports
- Ownership: Fee Simple
- Lot Number: 13
Listed by Engel & Volkers Richmond, Tanina D Morris
Sold by Non Subscribing Office, NON MEMBER

Get Pre-Approved Today
Schools
Schools serving 10603 Gayton Rd
School District:Henrico County Public Schools
| Name | Grades | Distance |
|---|---|---|
Pinchbeck Elementary School 1275 Gaskins Rd, Richmond, VA 23233 | K-5 | 1.1 mi |
Quioccasin Middle School 9400 Quioccasin Rd, Richmond, VA 23233 | 6-8 | 1.5 mi |
Godwin High School 2101 Pump Road, Richmond, VA 23238 | 9-12 | 0.9 mi |
Disclaimer:
School attendance boundaries provided by ATTOM Data Solutions and are for reference only. Contact the school directly to verify enrollment eligibility.
Price & Sales History for 10603 Gayton Rd
Date
Details
Price
Change
Source
6/30/2026
Sold
$560,000
1.82%
MLS
6/12/2026
Listed
$550,000
—
MLS
Disclaimer: Historical sales information is derived from public records provided by the county offices. Information is not guaranteed and should be independently verified.
10603 Gayton Road, Henrico, VA 23238 (MLS# VAHN2001242) is a Single Family property that was sold at $560,000 on June 30, 2026. Want to learn more about 10603 Gayton Road? Do you have questions about finding other Single Family real estate for sale in Henrico? You can browse all Henrico real estate or contact a Coldwell Banker agent to request more information.