This is a carousel with tiles that activate property listing cards. Use the previous and next buttons to navigate.
1/39
$589,900
This is a carousel with tiles that activate property listing cards. Use the previous and next buttons to navigate.
1/39
Property Description
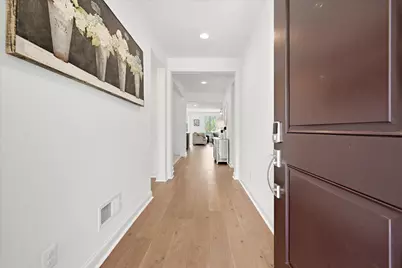
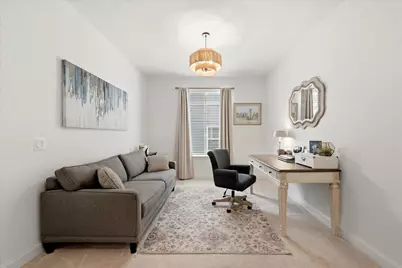
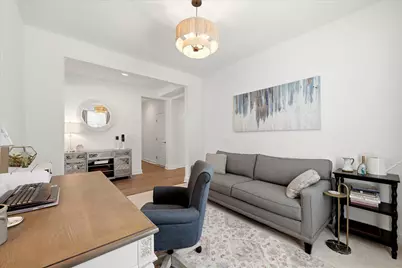
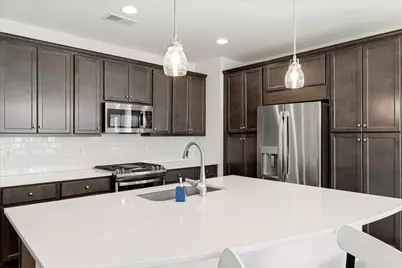
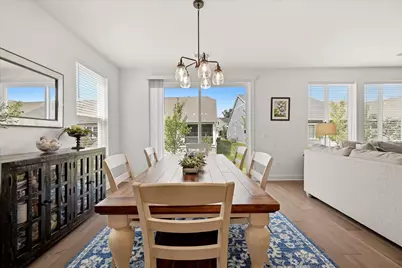
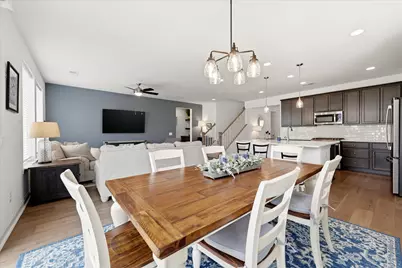
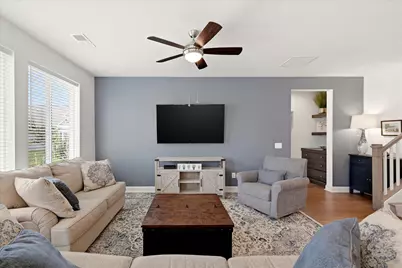
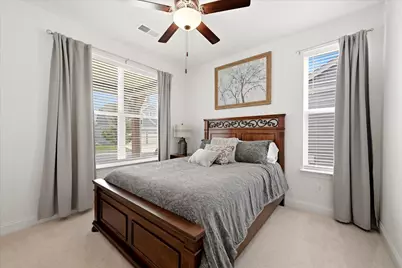
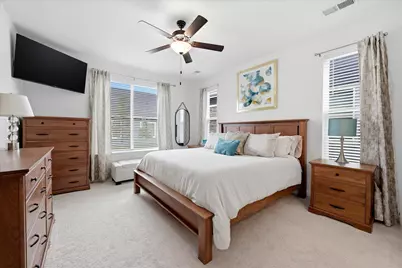
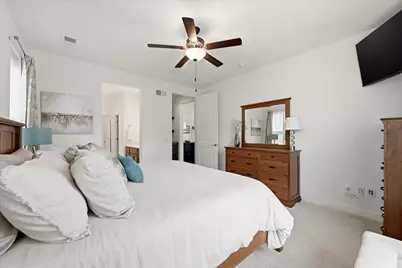
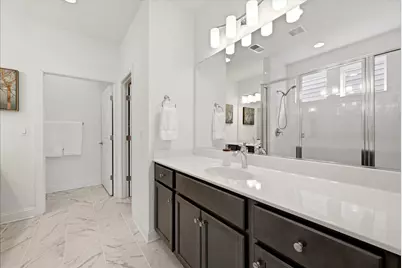
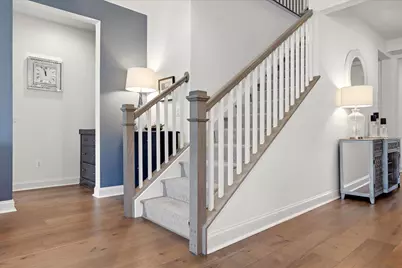
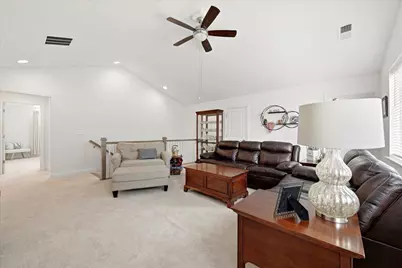
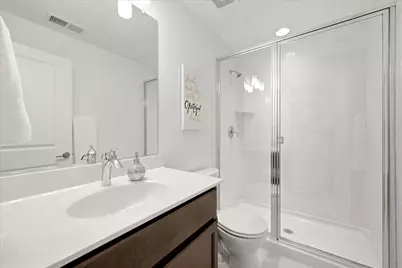
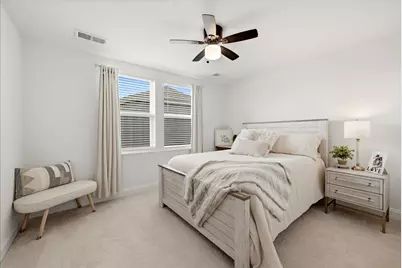
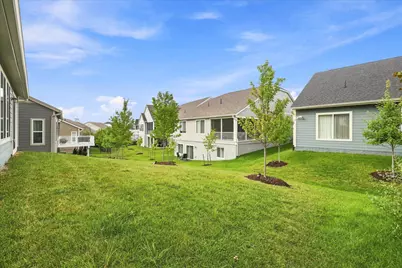
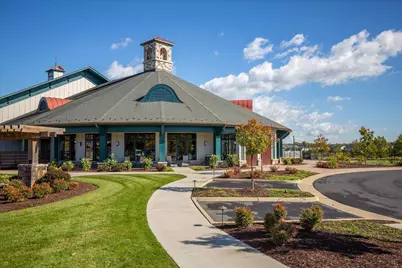
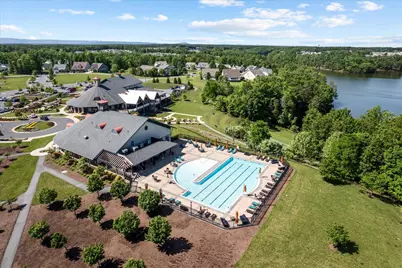
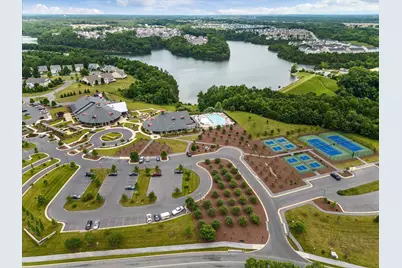
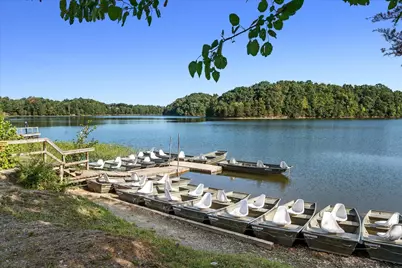
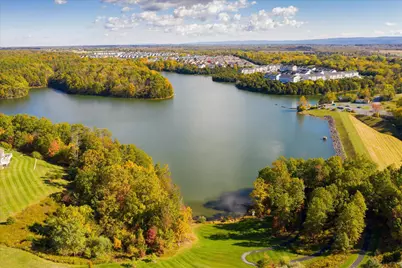
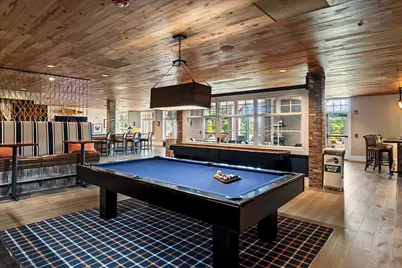
There's an ease to this home that you feel almost immediately. Everyday living is comfortably arranged on the main level, with bright, open spaces that flow naturally together and a full loft upstairs when you want more room. The covered front porch sets a welcoming tone. Inside, a flexible room can serve as a home office, den, quiet place to read or enjoy a favorite hobby. Engineered hardwood floors connect the kitchen, dining area, and living room, while large windows fill the space with natural light. The kitchen opens naturally to the dining area and living room, with an island that creates an easy place for morning coffee, casual meals, and conversation while dinner comes together. Two bedrooms and two full baths are located on the main level, including a primary suite tucked away from the gathering spaces. Everything you need day to day is right here on one floor. And then there's the loft. Upstairs feels like a retreat of its own, with a spacious family room, bedroom, and full bath. Family and friends can visit without giving up their privacy or yours, with room to unpack, relax, and truly settle in. When no one is staying over, the extra living area gives you space to spread out and enjoy however the day unfolds. A whole-home humidifier, irrigation system, water softener, and full lawn care through the HOA add comfort and convenience while keeping upkeep simple. At Lake Frederick, indoor and outdoor pools, pickleball and tennis, a fitness center, clubhouse, dog park, and more than eight miles of trails make it easy to enjoy the time you have gained. Meet friends at Region's 117, explore Skyline Drive and Shenandoah National Park, or take advantage of convenient access to I-66 and I-81. You don't have to choose between easy main-level living and extra space for the people and things you love. Here, you get both.
Full Property Details
Full Property Details for 108 Viceroy Wy
General
- Price: $589,900
- HOA FEE: $405/month
- Taxes: $3,000 (2025)
- Status: Active
- Type: Single Family
- Source: BrightMLSMidAtlantic
- MLS ID: VAFV2043904
- Updated: 8/10/2026
- Added to Site: 20 day(s) ago
Interior
- Rooms/Areas: Dining Room, Bedroom 2, Bedroom 3, Kitchen, Bedroom 1, Great Room, Office, Recreation Room
- Interior Features: Bathroom - Tub Shower, Carpet, Ceiling Fan(s), Window Treatments, Water Treat System, Walk-in Closet(s), Upgraded Countertops, Sprinkler System, Recessed Lighting, Floor Plan - Open, Entry Level Bedroom
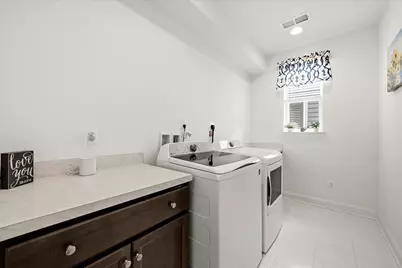
- Appliances: Built-In Microwave, Dishwasher, Disposal, Dryer - Electric, Humidifier, Icemaker, Oven - Self Cleaning, Range Hood, Refrigerator, Stove, Washer, Water Heater - Tankless
- Flooring: Carpet, Ceramic Tile, Engineered Wood
Rooms
Bathrooms
- Total Bathrooms: 3
- Full Bathrooms: 3
- Upper Floor Baths: 1
- Upper - Full Baths: 1
- Main Floor Baths: 2
- Main - Full Baths: 2
Bedrooms
- Total Bedrooms: 3
- Bedrooms Upper: 1
- Bedrooms Main & Up: 2
Other Rooms
- Laundry: Has Laundry
Additional Information
- Shared Amenities: Art Studio, Bar/Lounge, Bike Trail, Club House, Common Grounds, Concierge, Dog Park, Fitness Center, Gated Community, Jog/Walk Path, Lake, Meeting Room, Party Room, Pickleball Courts, Pool - Indoor, Pool - Outdoor, Retirement Community, Sauna, Swimming Pool, Tennis Courts, Water/Lake Privileges
- Shared Pool: Yes
- Pool: Yes
- Security/Safety: Carbon Monoxide Detector(s), Main Entrance Lock, Security Gate
Exterior
- Exterior Features: Lawn Sprinkler, Underground Lawn Sprinkler
Parking
- Garage: Yes
- Garage Spaces: 2
- Total Spaces: 4
- Parking Features: Concrete Driveway
- Parking Type: Attached Garage, Driveway
- Garage Description: Garage - Front Entry, Garage Door Opener
Location
- County: FREDERICK
- Subdivision: SHENANDOAH
- Cross Streets: Milkweed
- Driving Directions: Rt 522 to Lake Fredrick Drive . Take 1st exit at the circle onto Rachel Carson Dr, go the end (approx 1.8 miles) of Rachel Carson make left onto Foam Flower Drive left onto Smoke Grass Way. Immediate left onto Pintail Way, right onto Viceroy Drive, house is on the left. 108 Viceroy
- Location Details: Suburban
School Information
- School District: Frederick County Public Schools
- Elementary School: Armel
- Middle School: Admiral Richard E Byrd
- High School: Sherando
Community
- Association: Yes
- Assoc. Name: SHENANDOAH
- Assoc. Fees Include: Common Area Maintenance, Lawn Maintenance, Pool(s), Recreation Facility, Road Maintenance, Security Gate, Snow Removal, Trash, Sauna, Management, Health Club
- Adult Community: Yes
Heating & Cooling
- Central air: Yes
- Cooling Type: Central A/C
- Cooling Fuel: Electric
- Heating Type: Forced Air
- Heating Fuel: Natural Gas
- Water Heater: Natural Gas
Utilities
- Sewer: Public Sewer
- Water: Public
- Utility Description: Cable TV, Under Ground
Structural Information
- Architectural Style: Craftsman
- Structure Type: Detached
- Builder: Shea
- Model: Aspen
- Construction: Blown-In Insulation, HardiPlank Type
- Foundation: Slab
- Roof: Architectural Shingle
- Windows: Casement, Double Hung, Double Pane, Screens
- Doors: Sliding Glass
- Stories Description: Main, Upper 1
- Square Feet: 2,573
- Sq. Ft. Source: Estimated
- Living Area: 2,573 Sq. Ft.
- Finished Above Grnd: 2,573 Sq. Ft.
- Year Built: 2022
- Year Built Source: Estimated
- Property Condition: Excellent
Lot Features
- Lot Size (Acres): 0.14
- Lot Size (Sq. Ft.): 6,098
- Lot Size Source: Estimated
- Zoning: RESIDENTIAL
Financial Considerations
- Price Per Sq. Ft.: $229.27
- Association Fee: $405
- Assoc Fee Freq.: Monthly
- Other Fee: $1,620
- Other Fee Freq.: One Time
- Assessment Year: 2026
- Tax w/Assessment: $624,900
- Tax Amount: $3,000
- Tax Year: 2025
Disclosures and Reports
- Ownership: Fee Simple
- Lot Number: 144
Listed by Samson Properties, Yvonne R Holland

Get Pre-Approved Today
Schools
Schools serving 108 Viceroy Wy
School District:Frederick County Public Schools, Winchester, VA
| Name | Grades | Distance |
|---|---|---|
Armel Elementary School 2239 Front Royal Pike, Winchester, VA 22602 | K-5 | 3.6 mi |
Robert E. Aylor Middle School 471 White Oak Road, White Post, VA 22663 | 6-8 | 2.5 mi |
Sherando High School 185 South Warrior Drive, Stephens City, VA 22655 | 9-12 | 2.6 mi |
Disclaimer:
School attendance boundaries provided by ATTOM Data Solutions and are for reference only. Contact the school directly to verify enrollment eligibility.

Price & Sales History for 108 Viceroy Wy
Date
Details
Price
Change
Source
8/07/2026
Listed
$589,900
13.44%
MLS
3/07/2023
Sold
$520,000
—
Public Record
Disclaimer: Historical sales information is derived from public records provided by the county offices. Information is not guaranteed and should be independently verified.
Tax History
Tax History for 108 Viceroy Wy
Year
Property Taxes
Change
Tax Assessment
Change
2026
$3,312
183%
$624,900
—
2024
$1,172
—
$624,900
36%
2024
$1,172
-50%
$459,800
—
2023
$2,345
381%
$459,800
475%
2022
$488
—
$80,000
—
Disclaimer: Historical tax information is derived from public records provided by the county offices. Information is not guaranteed and should be independently verified.
Estimate the Cost
Estimate the Cost for 108 Viceroy Wy
108 Viceroy Way, Lake Frederick, VA 22630 (MLS# VAFV2043904) is a Single Family property with 3 bedrooms and 3 full bathrooms. 108 Viceroy Way is currently listed for $589,900 and was received on August 07, 2026. Want to learn more about 108 Viceroy Way? Do you have questions about finding other Single Family real estate for sale in Lake Frederick? You can browse all Lake Frederick real estate or contact a Coldwell Banker agent to request more information.