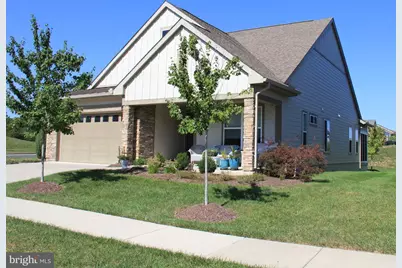
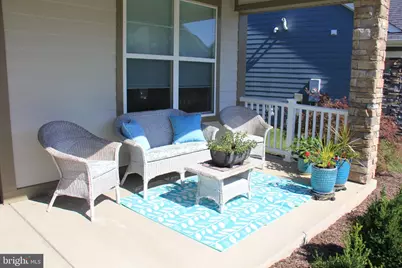
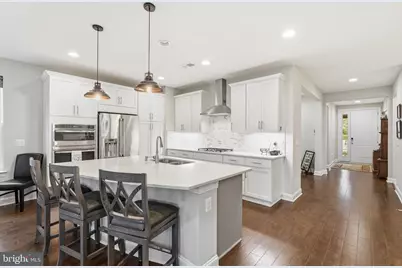
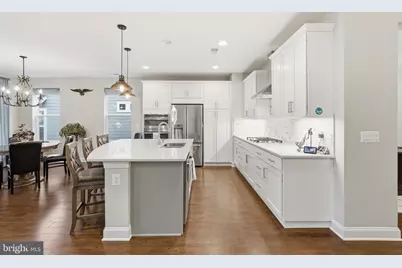
Full Property Details for 109 Walleye Ct
General
- Price: $589,900
- HOA FEE: $405/month
- Taxes: $2,555 (2025)
- Status: Active
- Type: Single Family
- Source: BrightMLSMidAtlantic
- MLS ID: VAFV2044528
- Updated: 10/7/2026
- Added to Site: 10 day(s) ago
Interior
- Number of Rooms: 10
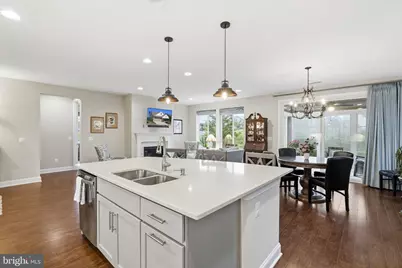
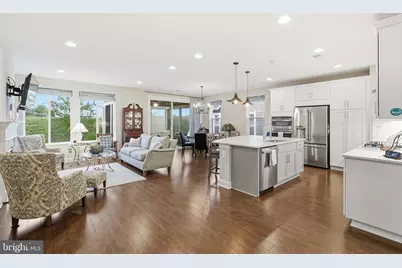
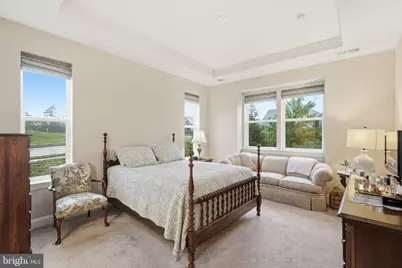
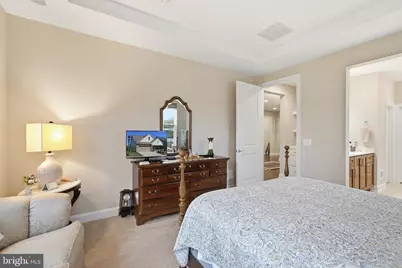
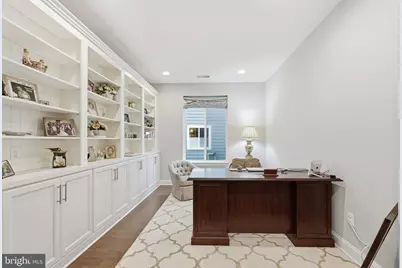
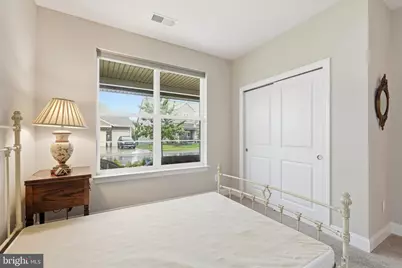
- Rooms/Areas: Dining Room, Bedroom 2, Kitchen, Den, Bedroom 1, Great Room, Laundry, Bathroom 1, Bathroom 2, Bonus Room
- Interior Features: Bathroom - Walk-In Shower, Bathroom - Tub Shower, Built-Ins, Carpet, Ceiling Fan(s), Dining Area, Floor Plan - Open, Kitchen - Gourmet, Kitchen - Island, Primary Bath(s), Recessed Lighting, Upgraded Countertops, Walk-in Closet(s), Entry Level Bedroom
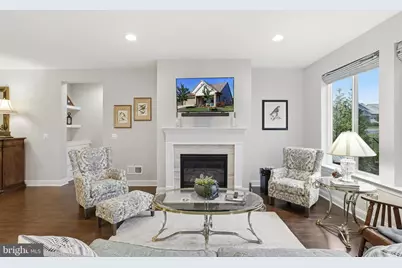
- Fireplace: Yes
- Number of Fireplaces: 1
- Fireplace(s): Fireplace - Glass Doors, Gas/Propane, Other
- Appliances: Cooktop, Dishwasher, Disposal, Dryer - Electric, Exhaust Fan, Icemaker, Microwave, Oven - Double, Oven - Wall, Range Hood, Refrigerator, Stainless Steel Appliances, Washer, Water Conditioner - Owned, Water Heater - Tankless
Rooms
- Total Bathrooms: 2
- Full Bathrooms: 2
- Main Floor Baths: 2
- Main - Full Baths: 2
- Total Bedrooms: 2
- Bedrooms Main & Up: 2
- Laundry: Main Floor, Washer In Unit, Dryer In Unit
Additional Information
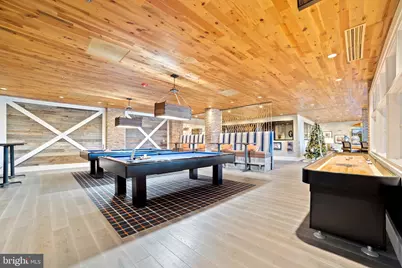
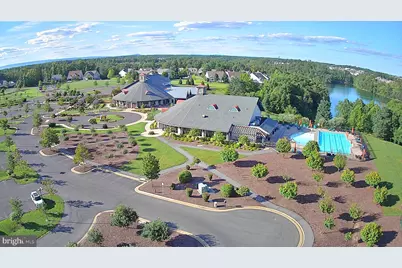
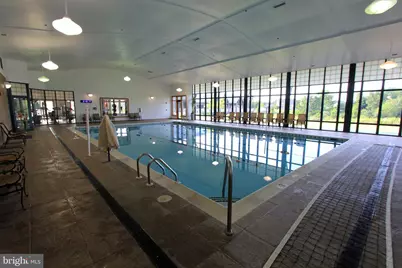
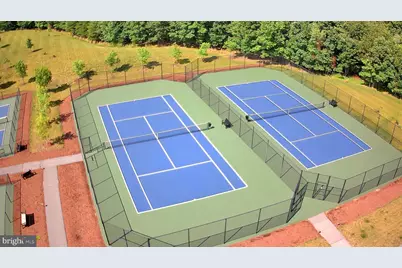
- Shared Amenities: Art Studio, Bar/Lounge, Bike Trail, Billiard Room, Club House, Common Grounds, Concierge, Dog Park, Elevator, Exercise Room, Fitness Center, Game Room, Gated Community, Jog/Walk Path, Library, Meeting Room, Party Room, Pickleball Courts, Picnic Area, Pool - Indoor, Pool - Outdoor, Retirement Community, Tennis Courts
- Shared Pool: Yes
- Pool: Yes
- Security/Safety: Carbon Monoxide Detector(s), Main Entrance Lock, Smoke Detector
Exterior
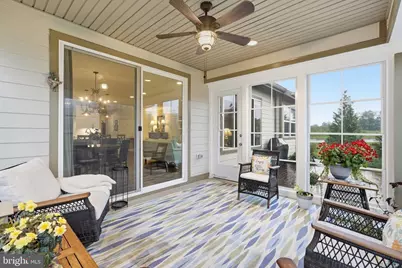
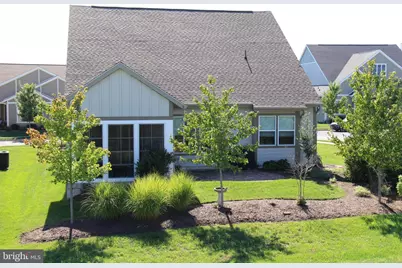
- Porch/Patio/Deck: Enclosed, Patio(s), Porch(es), Screened
Parking
- Garage: Yes
- Garage Spaces: 2
- Total Spaces: 2
- Parking Features: Concrete Driveway
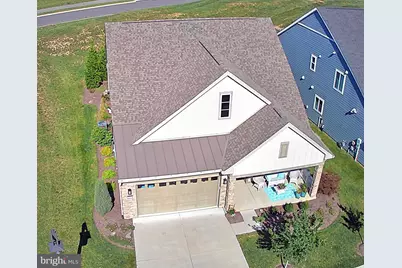
- Parking Type: Attached Garage
- Garage Description: Garage - Front Entry, Garage Door Opener
Location
- County: FREDERICK
- Subdivision: SHENANDOAH, LAKE FREDERICK
- Cross Streets: Shrike Way
- Driving Directions: From Rt. 66, take Rt. 522 North. Turn left onto Lake Frederick Drive. Follow the traffic circle around and take the third right onto Rachel Carson Drive. Follow Rachel Carson to the end and turn left onto left onto Wakeley Way. Turn left onto Walleye Court. 109 Walleye Court will be the first house on the left. From Rt. 7 take Rt. 340 South to a Right on Lake Frederick Drive and follow the directions above. From Rt. 81 take Rt. 522 South to Lake Frederick Drive and follow the directions above.
- Direction Faces: Southwest
- Location Details: Corner Lot/Unit
School Information
- School District: Frederick County Public Schools
Community
- Association: Yes
- Assoc. Name: SHENANDOAH
- Assoc. Fees Include: Common Area Maintenance, Health Club, Lawn Maintenance, Management, Pool(s), Recreation Facility, Reserve Funds, Road Maintenance, Security Gate, Snow Removal, Trash
- Adult Community: Yes
Heating & Cooling
- Central air: Yes
- Cooling Type: Ceiling Fan(s), Central A/C
- Cooling Fuel: Electric
- Heating Type: Forced Air
- Heating Fuel: Natural Gas
- Water Heater: Natural Gas
Utilities
- Sewer: Public Sewer
- Water: Public
- Utility Description: Cable TV Available, Electric Available, Natural Gas Available, Sewer Available, Water Available
Structural Information
- Architectural Style: Craftsman
- Structure Type: Detached
- Builder: Shea Homes
- Model: Aspen
- Construction: HardiPlank Type, Concrete
- Foundation: Slab
- Roof: Composite
- Walls/Ceilings: Dry Wall
- Windows: Casement, Double Pane, Energy Efficient, Screens
- Doors: Insulated, Sliding Glass
- Stories Description: Main
- Square Feet: 1,839
- Sq. Ft. Source: Assessor
- Living Area: 1,839 Sq. Ft.
- Finished Above Grnd: 1,839 Sq. Ft.
- Year Built: 2020
- Year Built Source: Assessor
- Property Condition: Very Good
Lot Features
- Property View: Garden/Lawn
- Lot Size (Acres): 0.15
- Lot Size (Sq. Ft.): 6,534
- Lot Size Source: Assessor
- Street/Road Desc.: Paved
- Zoning: R5
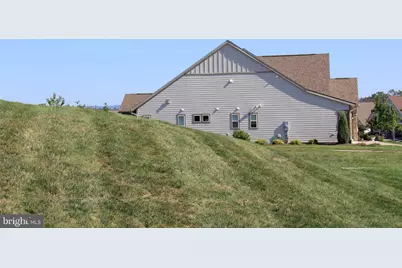
- Lot Description: Backs - Open Common Area, Corner, Front Yard, Landscaping, Level, No Thru Street, Premium, Rear Yard, SideYard(s)
Financial Considerations
- Price Per Sq. Ft.: $320.77
- Association Fee: $405
- Assoc Fee Freq.: Monthly
- Other Fee: $1,620
- Other Fee Freq.: One Time
- Assessment Year: 2025
- City/TownTax Freq: Annually
- County Tax: $2,555
- County Tax Freq: Annually
- Tax w/Assessment: $532,300
- Tax Amount: $2,555
- Tax Year: 2025
- Tax Total Finished Sq. Ft.: 1839
Disclosures and Reports
- Ownership: Fee Simple
- Inclusions: TV over fireplace in Great Room
- Lot Number: 47
Listed by Keller Williams Realty, Kim E Yotko