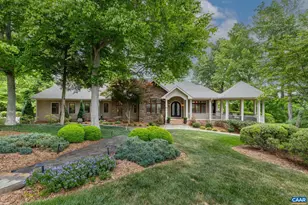
Full Property Details for 110 High Crest Ln
General
- Price: $1,445,000
- HOA FEE: $190/month
- HOA FEE FREQ.: Annually
- Taxes: $6,662 (2026)
- Status: Active
- Type: Single Family
- Source: BrightMLSMidAtlantic
- MLS ID: 677007
- Updated: 7/5/2026
- Added to Site: 62 day(s) ago
Interior
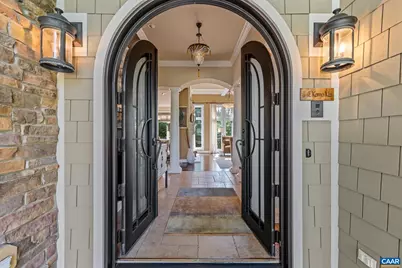
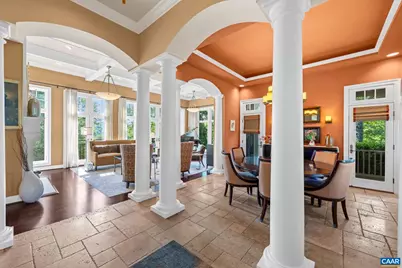
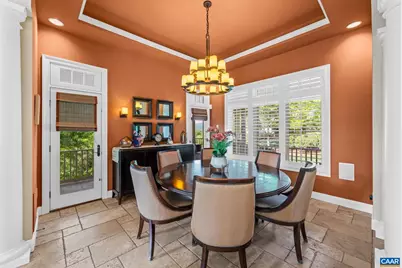
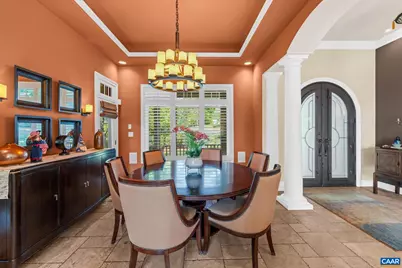
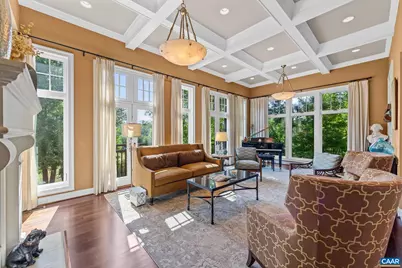
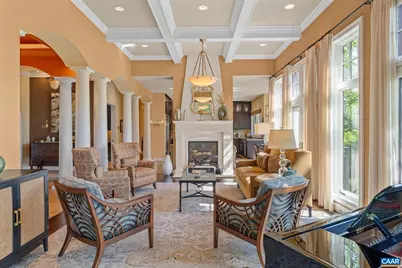
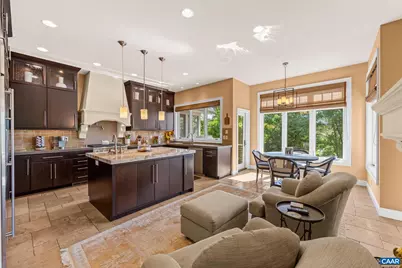
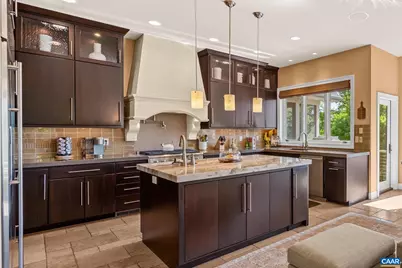
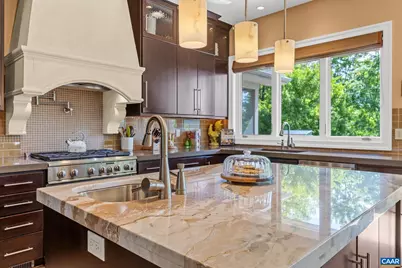
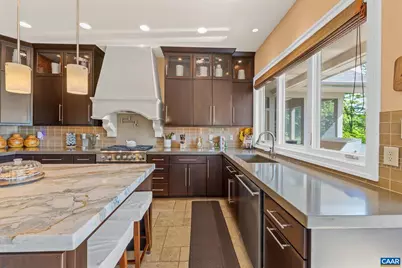
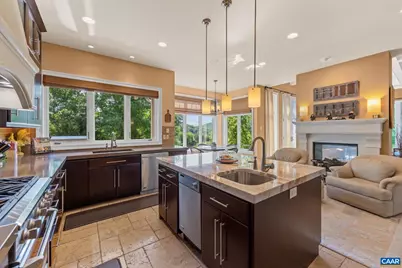
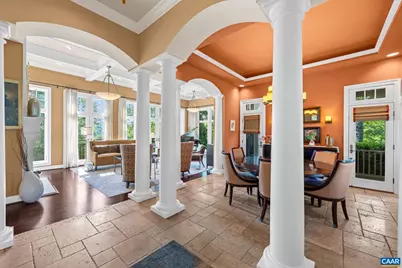
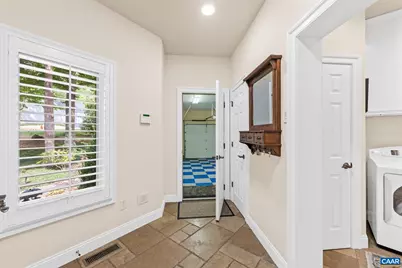
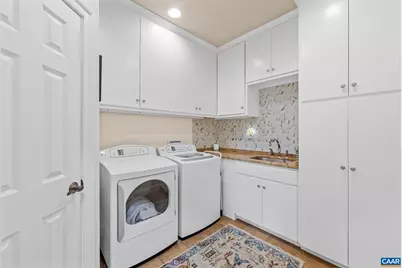
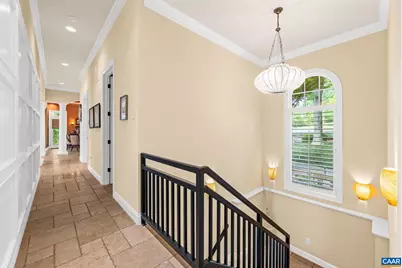
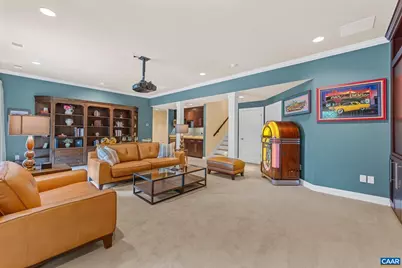
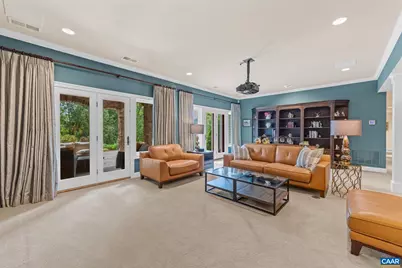
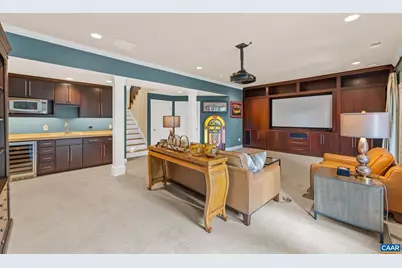
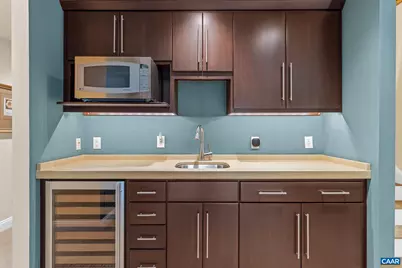
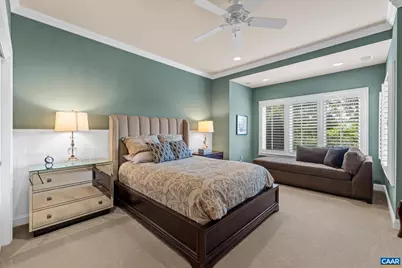
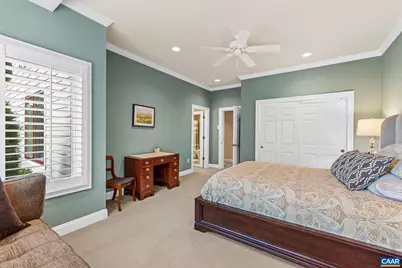
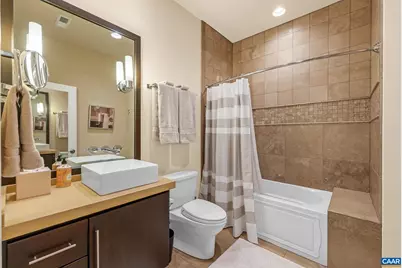
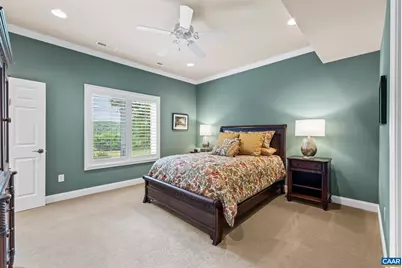
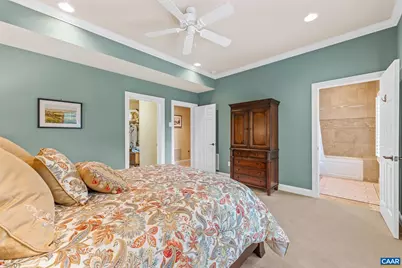
- Rooms/Areas: Living Room, Dining Room, Kitchen, Foyer, Laundry, Office, Recreation Room, Full Bath, Half Bath, Additional Bedroom
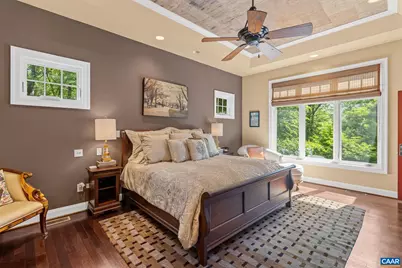
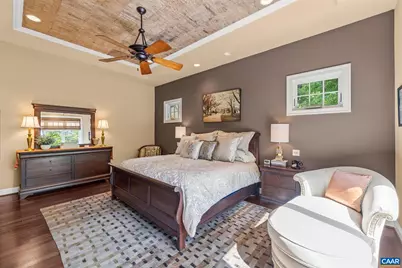
- Interior Features: Entry Level Bedroom
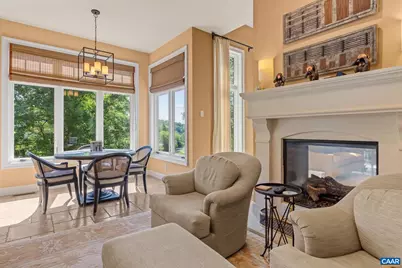
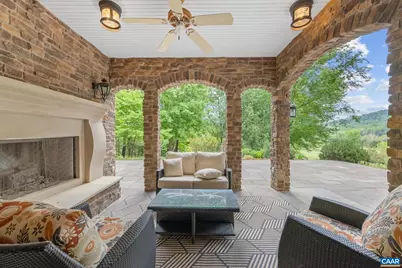
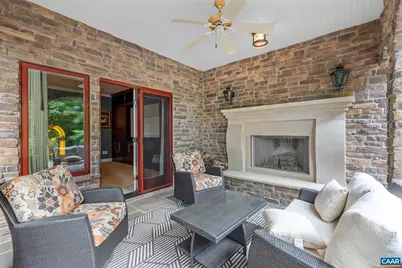
- Fireplace(s): Gas/Propane, Fireplace - Glass Doors, Wood
- Appliances: Washer/Dryer Hookups Only
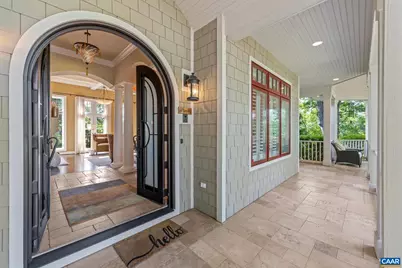
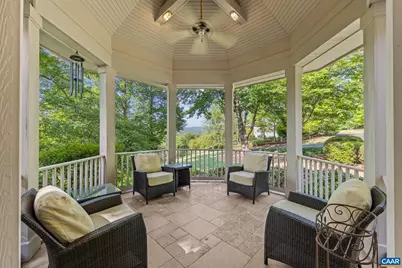
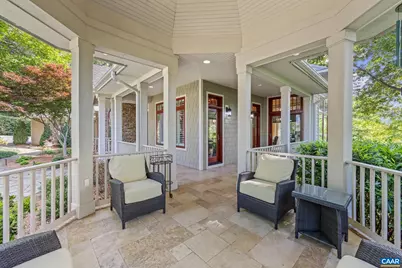
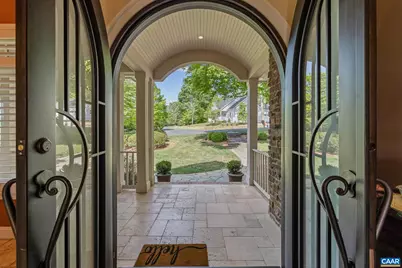
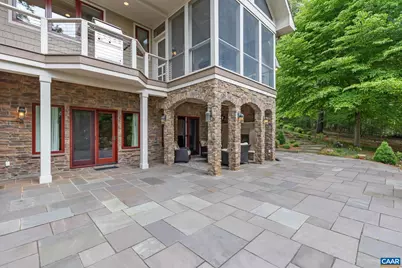
- Flooring: Carpet, Ceramic Tile, Hardwood, Stone
Rooms
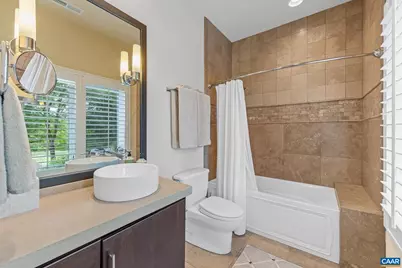
- Total Bathrooms: 5
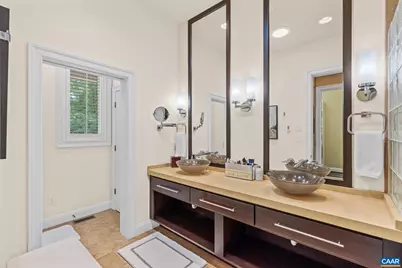
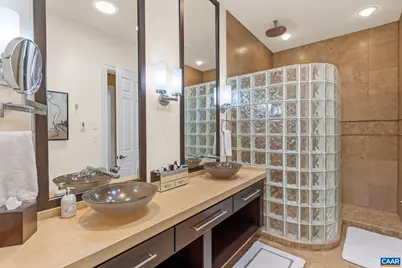
- Full Bathrooms: 3
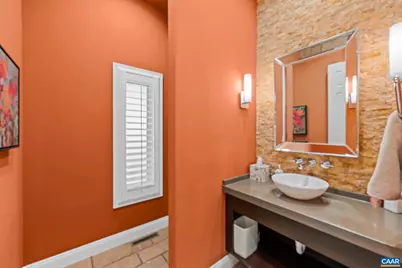
- Half Bathrooms: 2
- Main Floor Baths: 2
- Main - Full Baths: 2
- Lower Floor Baths: 3
- Total Bedrooms: 3
- Bedrooms Lower: 2
- Bedrooms Main & Up: 1
Additional Information
- Shared Amenities: Bar/Lounge, Club House, Community Center, Exercise Room, Golf Club, Lake, Swimming Pool, Tennis Courts, Jog/Walk Path
- Shared Pool: Yes
- Pool: Yes
Location
- County: NELSON
- Subdivision: UNKNOWN
- Driving Directions: Rte 64, Crozet Exit, 250W to Roundabout, take 2nd exit onto 151, Follow to Stoney Creek at Wintergreen on right.. Monacan Drive to 1st Right, High Crest, Property on the Right.
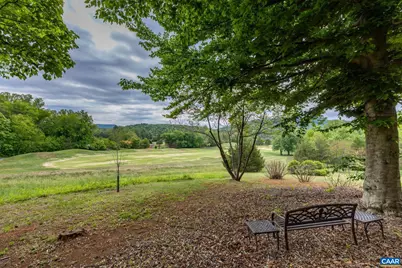
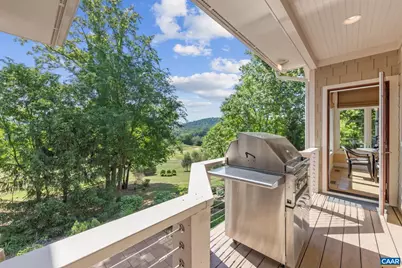
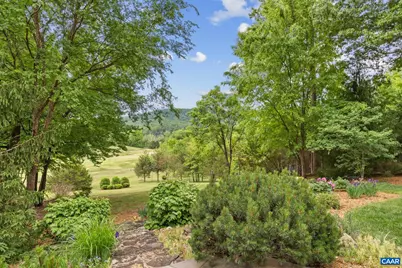
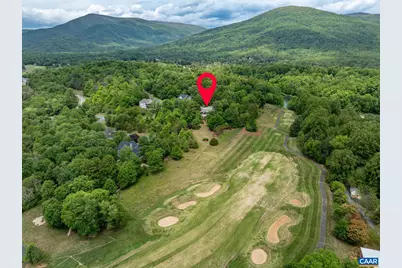
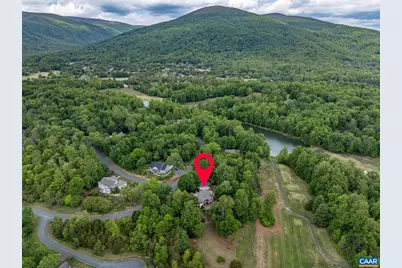
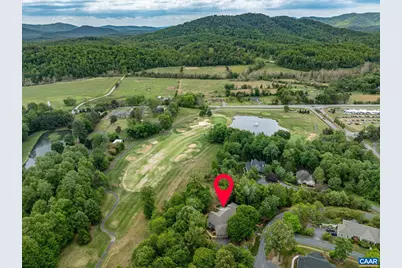
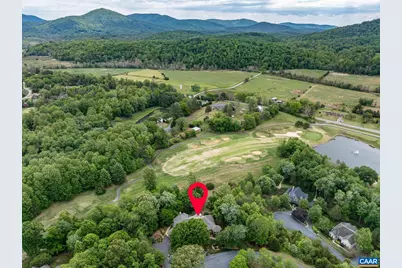
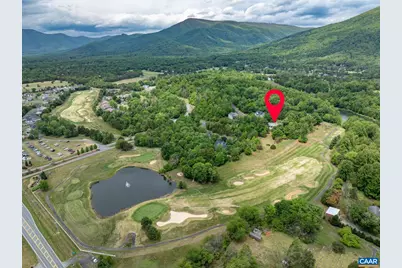
- Location Details: Adjoins Golf Course
School Information
- School District: Nelson County Public Schools
- Elementary School: Rockfish
- Middle School: Nelson
- High School: Nelson
Community
Heating & Cooling
- Central air: Yes
- Cooling Type: Central A/C, Heat Pump(s)
- Heating Type: Heat Pump(s)
Utilities
- Sewer: Public Sewer
- Water: Community
Structural Information
- Architectural Style: Other
- Structure Type: Detached
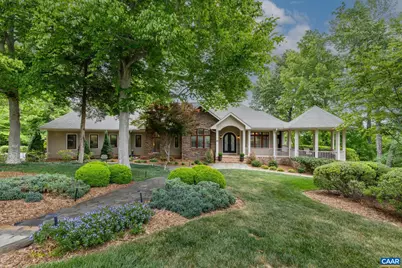
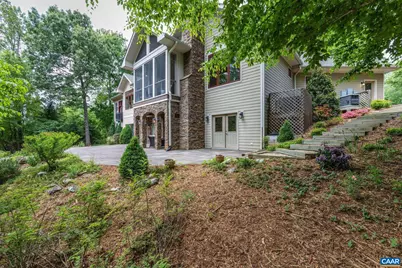
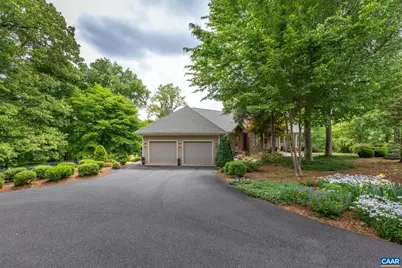
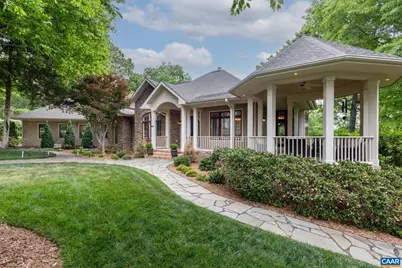
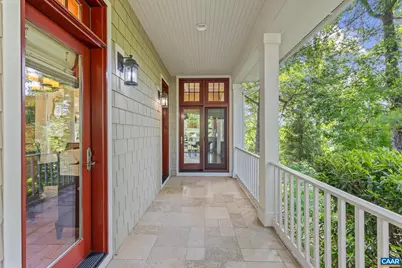
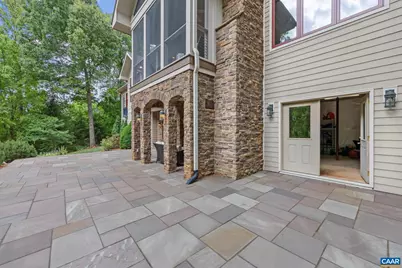
- Construction: Brick, Fiber Cement, Stone
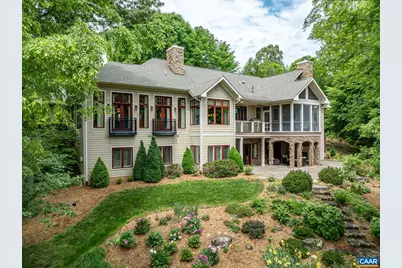
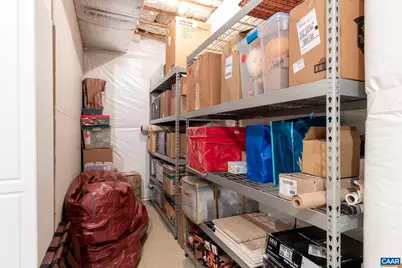
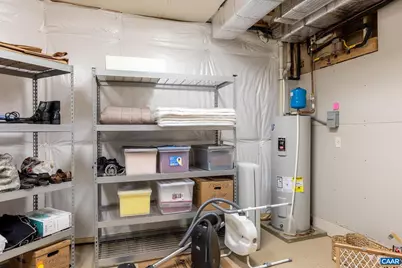
- Basement: Yes
- Basement Entrance: Yes
- Basement Desc.: Fully Finished, Heated, Outside Entrance
- Foundation: Concrete Perimeter
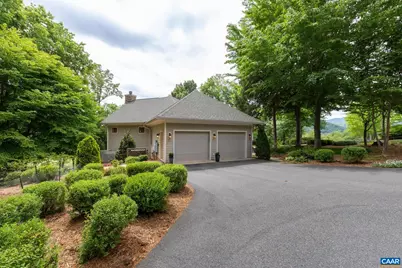
- Roof: Architectural Shingle
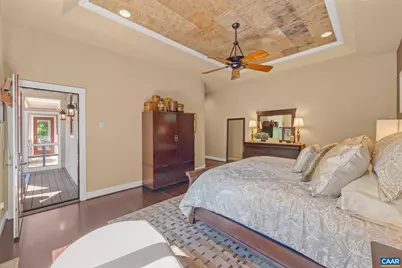
- Walls/Ceilings: 9'+ Ceilings, Tray Ceilings
- Windows: Insulated, Low-E, Double Hung, Vinyl Clad
- Stories Description: Main
- Building Size: 5610
- Square Feet: 4,888
- Sq. Ft. Source: Estimated
- Living Area: 3,583 Sq. Ft.
- Finished Above Grnd: 2,571 Sq. Ft.
- Finished Below Grnd: 1,012 Sq. Ft.
- Year Built: 2009
- Year Built Source: Estimated
Lot Features
- Lot Size (Acres): 1.39
- Zoning: R-1
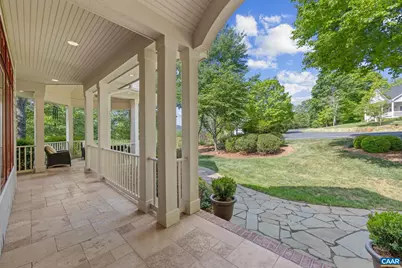
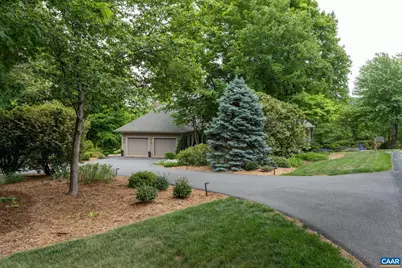
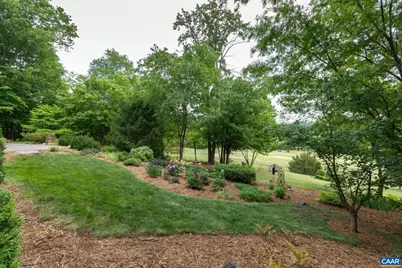
- Lot Description: Sloping, Landscaping, Partly Wooded, Private
Financial Considerations
- Price Per Sq. Ft.: $562.04
- Association Fee: $2,279
- Assoc Fee Freq.: Annually
- Tax Amount: $6,662
- Tax Year: 2026
Disclosures and Reports
- Ownership: Other
- Exclusions: All Furnishings Negotiable!
Listed by Long & Foster - Charlottesville, SHERRY MILLARD