Full Property Details for 1120 S Lombardy St
General
- Sold For: $315,000
- Taxes: $3,504 (2026)
- Status: Closed
- Type: Single Family
- Source: BrightMLSMidAtlantic
- MLS ID: VARC2000924
- Added to Site: 101 day(s) ago
Interior
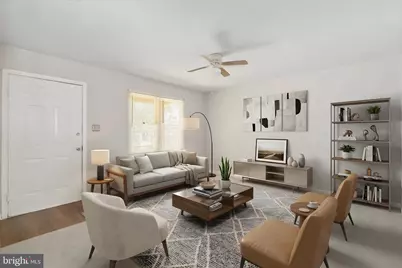
- Interior Features: Attic/House Fan, Carpet, Ceiling Fan(s), Combination Kitchen/Dining, Entry Level Bedroom, Floor Plan - Traditional, Kitchen - Table Space
- Appliances: Microwave, Oven/Range - Electric, Refrigerator
- Flooring: Carpet, Luxury Vinyl Plank
Rooms
- Total Bathrooms: 2
- Full Bathrooms: 1
- Half Bathrooms: 1
- Main Floor Baths: 2
- Main - Full Baths: 1
- Main - 1/2 Baths: 1
- Total Bedrooms: 3
- Bedrooms Main & Up: 3
- Laundry: Hookup, Main Floor
Exterior
- Exterior Features: Exterior Lighting, Secure Storage
Parking
- Total Spaces: 2
- Parking Features: Private
- Parking Type: On Street, Off Street
Location
- County: RICHMOND CITY
- Subdivision: RANDOLPH
- Driving Directions: Follow I-95 N to Parkwood Ave in Richmond. Take the exit toward Meadow St from VA-195 W Head north on I-95 N 47.7 mi Take exit 74 A for VA-195/Downtown Expressway toward I-195 N 0.5 mi Continue onto VA-195 W 1.5 mi Keep right to stay on VA-195 W Take the exit toward Meadow St Take S Meadow St and Winder St to S Lombardy St
- Location Details: Lake
- City Limits: Yes
School Information
- School District: Richmond City Public Schools
Heating & Cooling
- Cooling Type: Window Unit(s)
- Cooling Fuel: Electric
- Heating Type: Baseboard - Electric
- Heating Fuel: Electric
- Water Heater: Electric
Utilities
- Sewer: Public Sewer
- Water: Public
Structural Information
- Architectural Style: Ranch/Rambler
- Structure Type: Detached
- Construction: Vinyl Siding
- Foundation: Crawl Space
- Roof: Shingle
- Walls/Ceilings: Dry Wall
- Stories Description: Main
- Square Feet: 1,152
- Sq. Ft. Source: Estimated
- Living Area: 1,152 Sq. Ft.
- Finished Above Grnd: 1,152 Sq. Ft.
- Year Built: 1983
- Year Built Source: Estimated
Lot Features
- Lot Size (Acres): 0.14
- Lot Size (Sq. Ft.): 6,098
- Lot Size Source: Estimated
- Street/Road Desc.: Paved
- Zoning: R-5
- Lot Description: Front Yard, Level, Rear Yard
Financial Considerations
- Price Per Sq. Ft.: $286.37
- Assessment Year: 2026
- City/TownTax Freq: Annually
- County Tax: $3,504
- County Tax Freq: Annually
- Tax w/Assessment: $292,000
- Tax Amount: $3,504
- Tax Year: 2026
- Terms: Standard Sale
Disclosures and Reports
Listed by Samson Properties, Tracey Sykes
Sold by Non Subscribing Office, NON MEMBER