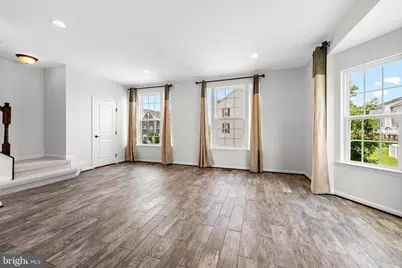
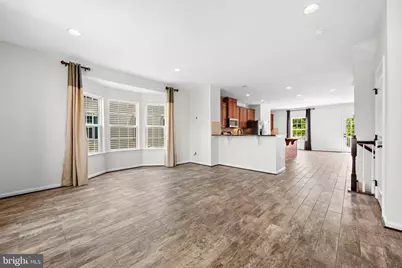
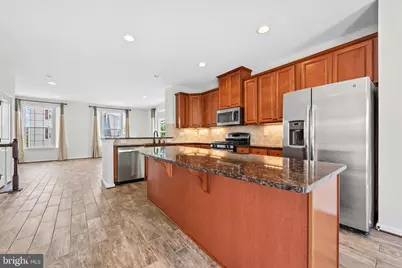
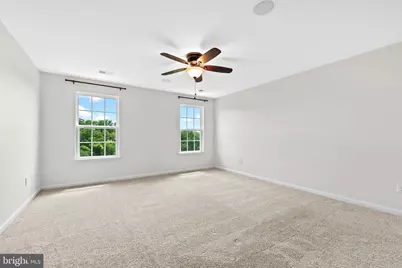
Full Property Details for 115 Hornbeam Dr
General
- Rent: $2,650
- Status: Active
- Type: Townhouse
- Source: BrightMLSMidAtlantic
- MLS ID: VAFV2041870
- Updated: 5/20/2026
- Added to Site: 9 day(s) ago
Rental Information
- Max. Lease (Mths): 60
- Min. Lease (Mths): 12
- Rent Includes: Common Area Maintenance, HOA/Condo Fee, Recreation Facility, Taxes, Trash Removal
Interior
- Rooms/Areas: Dining Room, Bedroom 2, Bedroom 3, Kitchen, Family Room, Laundry, Recreation Room, Bathroom 2, Bathroom 3, Primary Bathroom, Half Bath
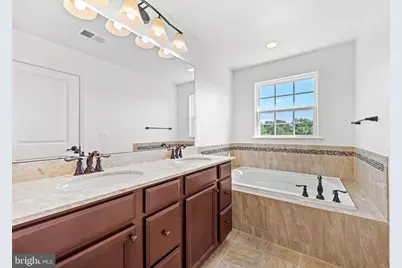
- Interior Features: Bathroom - Soaking Tub, Bathroom - Stall Shower, Ceiling Fan(s), Combination Kitchen/Dining, Dining Area, Kitchen - Table Space, Pantry, Primary Bath(s), Sound System, Window Treatments, Bathroom - Walk-In Shower, Carpet, Floor Plan - Open, Recessed Lighting, Upgraded Countertops
- Appliances: Built-In Microwave, Dishwasher, Disposal, Oven/Range - Gas, Refrigerator, Stainless Steel Appliances, Washer, Dryer
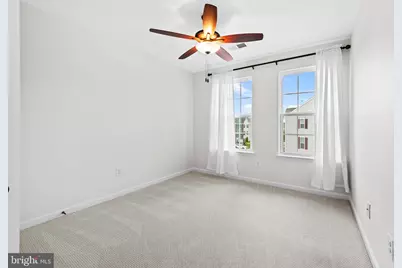
- Flooring: Ceramic Tile, Carpet
Rooms
- Total Bathrooms: 4
- Full Bathrooms: 3
- Half Bathrooms: 1
- Upper Floor Baths: 2
- Upper - Full Baths: 2
- Main Floor Baths: 1
- Main - 1/2 Baths: 1
- Lower Floor Baths: 1
- Lower - Full Baths: 1
- Total Bedrooms: 3
- Bedrooms Upper: 3
Additional Information
- Shared Amenities: Basketball Courts, Jog/Walk Path, Pool - Outdoor, Swimming Pool, Tennis Courts, Tot Lots/Playground, Water/Lake Privileges, Recreational Center, Fitness Center
- Shared Pool: Yes
- Pool: Yes
Exterior
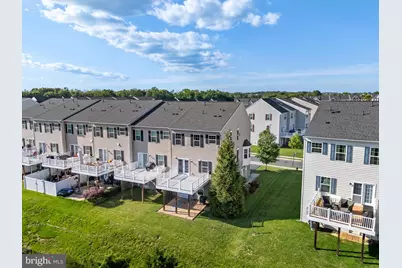
- Porch/Patio/Deck: Deck(s), Patio(s)
Parking
- Garage: Yes
- Garage Spaces: 2
- Total Spaces: 2
- Parking Features: Asphalt Driveway
- Parking Type: Attached Garage, Driveway
- Garage Description: Garage - Front Entry, Built In, Garage Door Opener, Inside Access
Location
- County: FREDERICK
- Subdivision: LAKE FREDERICK
- Driving Directions: From 522 turn onto Lake Frederick Dr, at the circle take the 1st exit onto Rachel Carson Dr, keep left to stay on Rachel Carson Dr, turn left onto Hornbeam Dr.
School Information
- School District: Frederick County Public Schools
Community
- Assoc. Fees Include: Common Area Maintenance, Management, Pool(s), Recreation Facility, Road Maintenance, Snow Removal, Trash, Taxes
- Pets Allowed: Yes
- Pets: Case by Case Basis, Pet Addendum/Deposit
Heating & Cooling
- Central air: Yes
- Cooling Type: Central A/C, Ceiling Fan(s)
- Cooling Fuel: Electric
- Heating Type: Forced Air
- Heating Fuel: Natural Gas
- Water Heater: Electric
Utilities
- Sewer: Public Sewer
- Water: Public
Structural Information
- Architectural Style: Traditional
- Structure Type: End of Row/Townhouse
- Construction: Vinyl Siding, Stone
- Foundation: Slab
- Roof: Shingle
- Walls/Ceilings: Dry Wall
- Windows: Bay/Bow, Double Pane
- Stories Description: Lower 1, Main, Upper 1
- Square Feet: 2,780
- Sq. Ft. Source: Estimated
- Living Area: 2,426 Sq. Ft.
- Finished Above Grnd: 2,426 Sq. Ft.
- Unfin. Above Grnd: 354 Sq. Ft.
- Year Built: 2015
- Year Built Source: Estimated
- Property Condition: Very Good
Unit Information
Lot Features
- Property View: Trees/Woods, Lake
- Lot Size (Acres): 0.07
- Lot Size (Sq. Ft.): 3,049
- Lot Size Source: Estimated
- Street/Road Desc.: Black Top
- Zoning: R5
- Lot Description: Backs to Trees, Adjoins - Public Land, Rear Yard, SideYard(s)
Water Features
Financial Considerations
- Price Per Sq. Ft.: $1.09
- Application Fee: $59
- Security Deposit: $2,650
- Pet Deposit: $700
- Owner Pays: Advertising/Licenses and Permits, Association Fees, Management, Taxes - Real Estate
- Tenant Pays: Utilities - All, Exterior Maintenance, Frozen Waterpipe Damage, Gutter Cleaning, HVAC Maintenance, Insurance, Internet, Lawn/Tree/Shrub Care, Light Bulbs/Filters/Fuses/Alarm Care, Minor Interior Maintenance, Pest Control, Repair Deductible - 75
Disclosures and Reports
Listed by Slones Real Estate, Theodore Lodge