Full Property Details for 117 Mallard Dr
General
- Price: $800,000
- HOA FEE: $405/month
- Taxes: $3,977 (2025)
- Status: Active
- Type: Single Family
- Source: BrightMLSMidAtlantic
- MLS ID: VAFV2043178
- Updated: 8/17/2026
- Added to Site: 81 day(s) ago
Interior
- Number of Rooms: 17
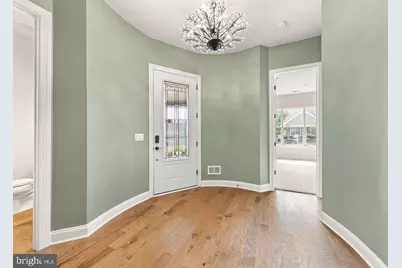
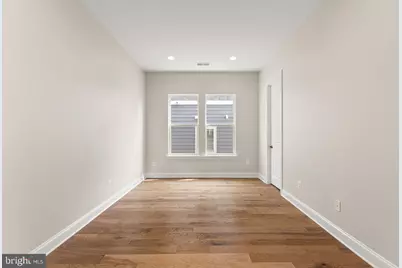
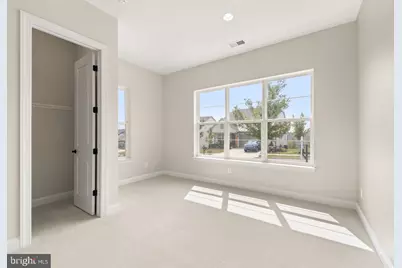
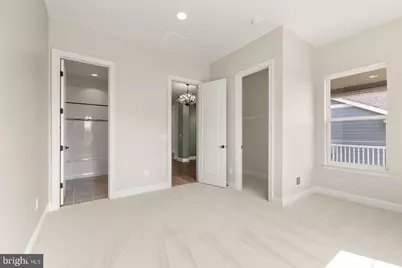
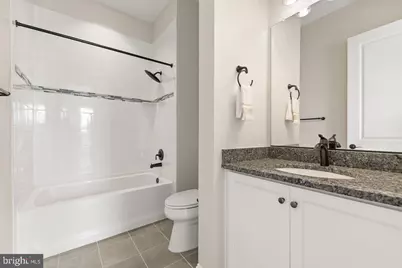
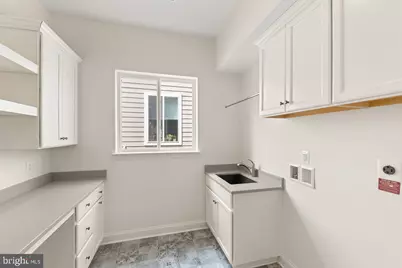
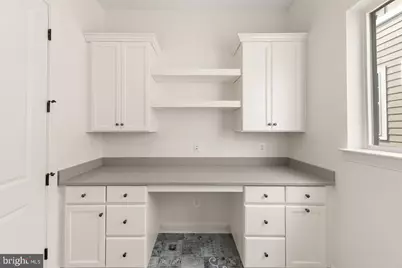
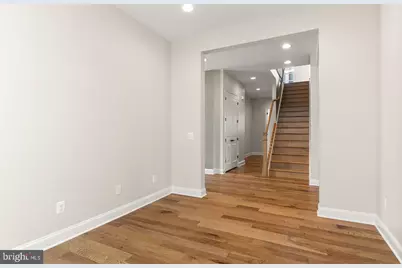
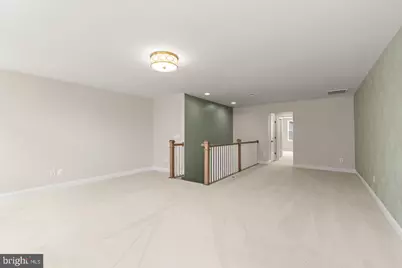
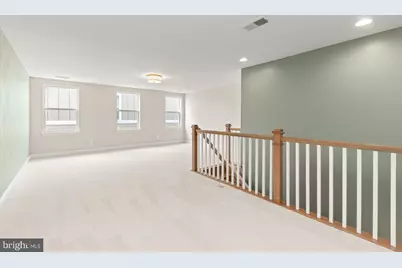
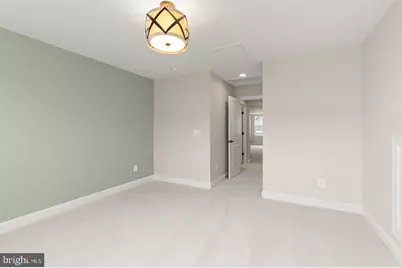
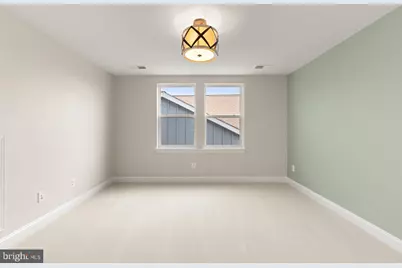
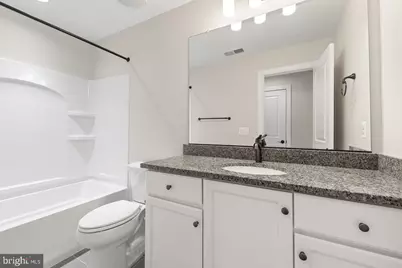
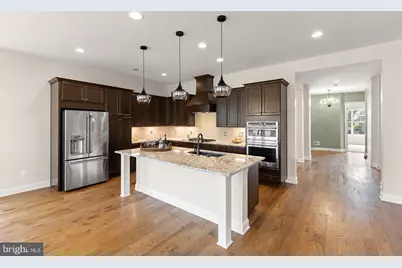
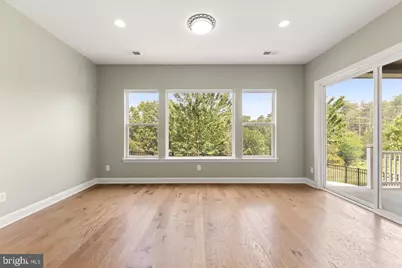
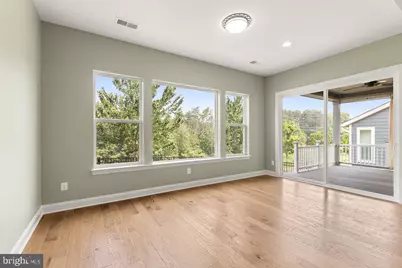
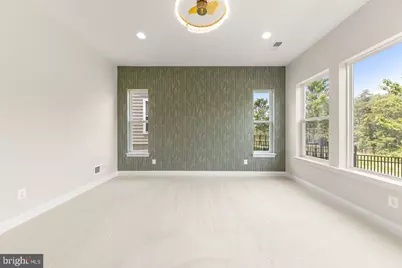
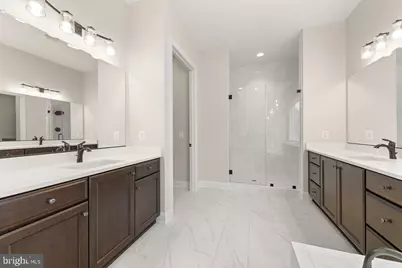
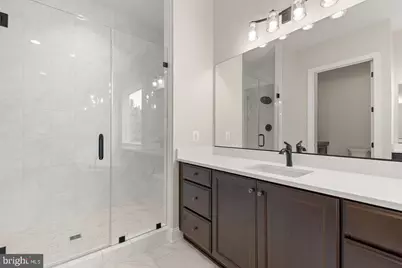
- Rooms/Areas: Dining Room, Primary Bedroom, Bedroom 2, Bedroom 3, Kitchen, Family Room, Foyer, Sun/Florida Room, Laundry, Loft, Office, Bathroom 2, Bathroom 3, Primary Bathroom, Half Bath
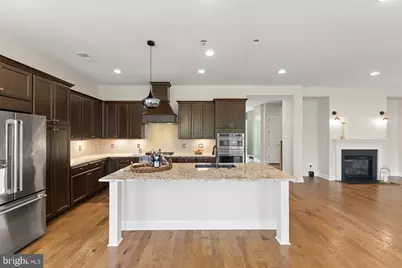
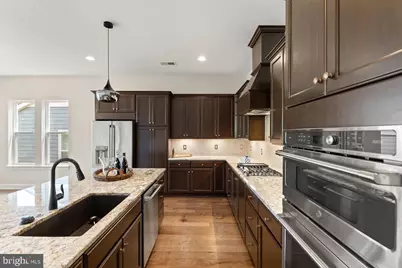
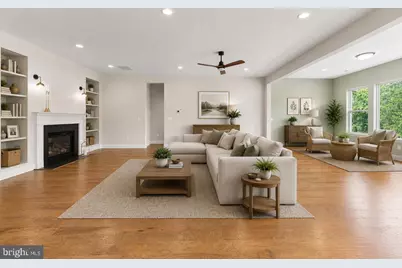
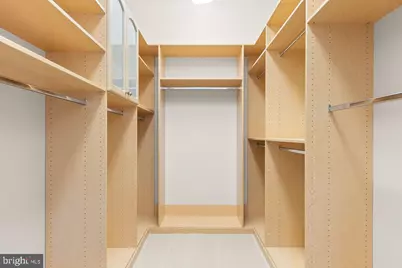
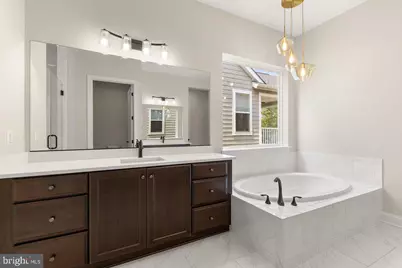
- Interior Features: Bathroom - Soaking Tub, Breakfast Area, Carpet, Ceiling Fan(s), Combination Kitchen/Dining, Floor Plan - Open, Family Room Off Kitchen, Kitchen - Gourmet, Kitchen - Island, Kitchen - Table Space, Sprinkler System, Upgraded Countertops, Walk-in Closet(s), Water Treat System, Wood Floors
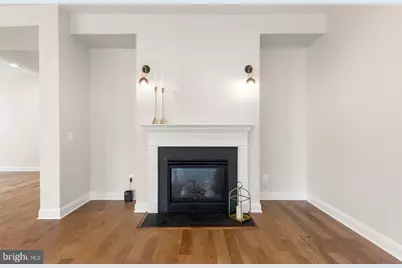
- Fireplace: Yes
- Number of Fireplaces: 1
- Fireplace(s): Fireplace - Glass Doors, Gas/Propane, Insert, Mantel(s)
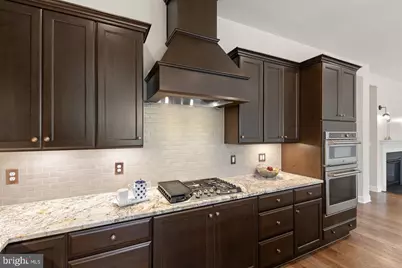
- Appliances: Built-In Microwave, Cooktop, Dishwasher, Disposal, Energy Efficient Appliances, Oven - Single, Oven - Self Cleaning, Oven - Wall, Oven/Range - Gas, Range Hood, Refrigerator, Water Heater - Tankless
- Flooring: Engineered Wood, Carpet, Ceramic Tile
Rooms
- Total Bathrooms: 4
- Full Bathrooms: 3
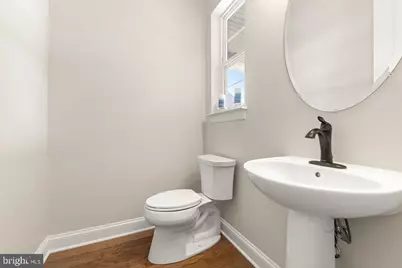
- Half Bathrooms: 1
- Upper Floor Baths: 1
- Upper - Full Baths: 1
- Main Floor Baths: 3
- Main - Full Baths: 2
- Main - 1/2 Baths: 1
- Total Bedrooms: 3
- Bedrooms Upper: 1
- Bedrooms Main & Up: 2
Additional Information
- Shared Amenities: Art Studio, Bar/Lounge, Billiard Room, Club House, Common Grounds, Dining Rooms, Dog Park, Exercise Room, Fitness Center, Game Room, Gated Community, Lake, Party Room, Pickleball Courts, Pool - Indoor, Pool - Outdoor, Recreational Center, Retirement Community, Security, Spa, Tennis Courts, Concierge
- Shared Pool: Yes
- Pool: Yes
- Security/Safety: Carbon Monoxide Detector(s), Main Entrance Lock, Security Gate, Smoke Detector
Exterior
- Exterior Features: Underground Lawn Sprinkler, Exterior Lighting, Gutter System, Street Lights
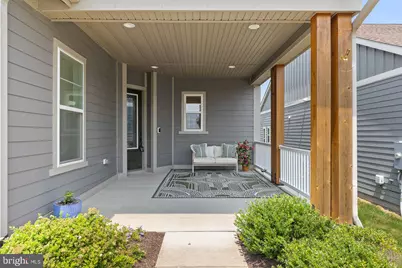
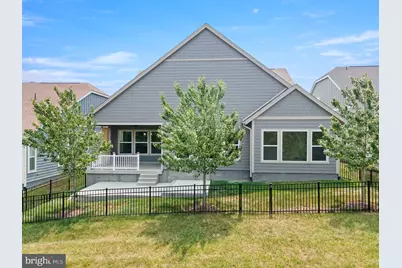
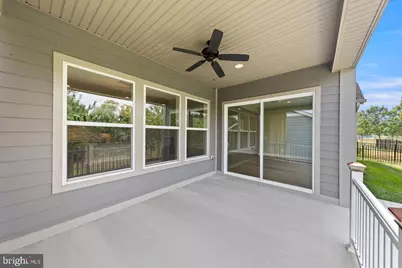
- Porch/Patio/Deck: Patio(s), Porch(es)
Parking
- Garage: Yes
- Garage Spaces: 2
- Total Spaces: 4
- Parking Features: Concrete Driveway
- Parking Type: Attached Garage, Driveway
- Garage Description: Garage - Front Entry, Garage Door Opener, Inside Access, Built In
Location
- County: FREDERICK
- Subdivision: SHENANDOAH
- Cross Streets: Rachel Carson Drive
- Driving Directions: I-66 West toward Winchester, Strasburg; take exit 6 onto US-522, US-340 toward Winchester; turn right onto Winchester Road toward Winchester; Turn left onto SR-1434; at the roundabout, turn left onto Rachel Carson Drive; turn right onto Mallard Drive; the home is on your left; 117 Mallard Dr, Lake Frederick, VA 22630.
- Location Details: Middle Of Block
School Information
- School District: Frederick County Public Schools
- Elementary School: Armel
- Middle School: Robert E Aylor
- High School: Sherando
Community
- Association: Yes
- Assoc. Name: SHENANDOAH
- Assoc. Fees Include: Common Area Maintenance, Lawn Maintenance, Management, Recreation Facility, Security Gate, Snow Removal, Trash, Insurance
- Pets Allowed: Yes
- Pets: No Pet Restrictions
- Adult Community: Yes
Heating & Cooling
- Central air: Yes
- Cooling Type: Central A/C
- Cooling Fuel: Electric
- Heating Type: Forced Air
- Heating Fuel: Natural Gas
- Water Heater: Tankless
Utilities
- Sewer: Public Sewer
- Water: Public
- Utility Description: Phone Connected, Electric Available, Natural Gas Available, Sewer Available, Water Available
Structural Information
- Architectural Style: Craftsman, Ranch/Rambler, Loft with Bedrooms
- Structure Type: Detached
- Builder: SHEA Builders
- Model: Ascend
- Construction: Cement Siding, HardiPlank Type, Masonry, Stone, Cedar
- Foundation: Slab, Concrete Perimeter
- Roof: Architectural Shingle, Metal, Pitched
- Walls/Ceilings: 9'+ Ceilings, 2 Story Ceilings, Dry Wall
- Windows: Double Hung, Energy Efficient, Insulated, Screens, Vinyl Clad
- Doors: Sliding Glass, Storm, Six Panel
- Stories/Levels: 2
- Stories Description: Main, Upper 1
- Square Feet: 3,604
- Sq. Ft. Source: Estimated
- Living Area: 3,604 Sq. Ft.
- Finished Above Grnd: 3,604 Sq. Ft.
- Year Built: 2020
- Year Built Source: Estimated
- Property Condition: Excellent
Lot Features
- Property View: Panoramic, Trees/Woods
- Lot Size (Acres): 0.17
- Lot Size (Sq. Ft.): 7,405
- Lot Size Source: Estimated
- Street/Road Desc.: Paved, Access - On Grade
- Zoning: R5
- Lot Description: Backs - Parkland, Backs to Trees, Premium, Private, Trees/Wooded, Not In Development
- Fencing (Description): Rear, Wrought Iron
Financial Considerations
- Price Per Sq. Ft.: $221.98
- Association Fee: $405
- Assoc Fee Freq.: Monthly
- Other Fee: $4,000
- Other Fee Freq.: One Time
- Assessment Year: 2025
- County Tax: $3,977
- County Tax Freq: Annually
- Tax w/Assessment: $828,600
- Tax Amount: $3,977
- Tax Year: 2025
- Tax Total Finished Sq. Ft.: 3601
Disclosures and Reports
- Ownership: Fee Simple
- Lot Number: 78
Listed by CTI Real Estate, Stacey Renee Sutton-Ward