This is a carousel with tiles that activate property listing cards. Use the previous and next buttons to navigate.
1/1
$570,000
This is a carousel with tiles that activate property listing cards. Use the previous and next buttons to navigate.
1/1
Property Description
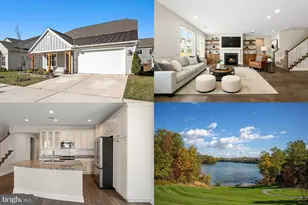
Discover the comfort and ease of resort-style living in the highly sought-after Lake Frederick 55+ community with this beautifully designed Aspen II model, featuring a desirable third-bedroom loft. The home offers a spacious and open layout, with elegant finishes throughout. The bright kitchen is equipped with cream-colored cabinetry, quality appliances, and plenty of storage and prep space, seamlessly flowing into the dining and living areas. A natural gas fireplace enhances the living room, creating a cozy ambiance for relaxing or entertaining. The generous primary suite is a tranquil retreat, with a spa-inspired bath featuring double vanities, a soaking tub with safety bars, and a separate shower for added comfort and convenience. Additional well-sized rooms throughout the home provide flexibility for guests, a home office, or hobbies. Step outside to the extended patio, perfect for enjoying morning coffee, dining outdoors, or unwinding in a peaceful setting. As part of the exclusive Trilogy community, you will have access to the award-winning 36,000 sq. ft. Shenandoah Lodge & Athletic Club, which serves as the social hub of the neighborhood. Enjoy farm-to-table dining at Region's 117, the Inglenook Bar, or the Crow's Nest lounge with a golf simulator. Year-round, you can stay active with both indoor and outdoor pools, a state-of-the-art fitness center, and courts for pickleball, tennis, and bocce. Nature lovers will appreciate the walking trails and direct access to the 117-acre lake for fishing and kayaking. With HOA fees covering lawn maintenance and snow removal, you can focus on enjoying the lakeside concerts, art studio, and a variety of clubs. The home also features a water system, attached garage, and thoughtful details that make everyday living more convenient. This is a rare opportunity to own a turnkey home in a premier active-adult community. Photos may be virtually staged
Full Property Details
Full Property Details for 118 Viceroy Wy
General
- Sold For: $570,000
- HOA FEE: $395/month
- Taxes: $2,993 (2025)
- Status: Closed
- Type: Single Family
- Source: BrightMLSMidAtlantic
- MLS ID: VAFV2040370
- Added to Site: 109 day(s) ago
Interior
- Interior Features: Window Treatments, Water Treat System
- Fireplace: Yes
- Number of Fireplaces: 1
- Appliances: Built-In Microwave, Dryer, Dishwasher, Washer, Refrigerator, Stove
Rooms
Bathrooms
- Total Bathrooms: 3
- Full Bathrooms: 3
- Upper Floor Baths: 1
- Upper - Full Baths: 1
- Main Floor Baths: 2
- Main - Full Baths: 2
Bedrooms
- Total Bedrooms: 3
- Bedrooms Upper: 1
- Bedrooms Main & Up: 2
Additional Information
- Shared Amenities: Club House, Common Grounds, Community Center, Fitness Center, Recreational Center, Swimming Pool, Sauna, Exercise Room, Game Room, Gated Community, Jog/Walk Path, Lake, Pool - Indoor, Bar/Lounge, Water/Lake Privileges
Parking
- Garage: Yes
- Garage Spaces: 2
- Total Spaces: 2
- Parking Type: Attached Garage
- Garage Description: Garage - Front Entry
Location
- County: FREDERICK
- Subdivision: LAKE FREDERICK
- Driving Directions: Head south on US-340 S/US-522 S, take Rachel Carson Dr and Milkweed Dr to Viceroy Wy in Frederick County
School Information
- School District: Frederick County Public Schools
- Elementary School: Armel
- Middle School: Admiral Richard E. Byrd
- High School: Sherando
Community
- Association: Yes
- Assoc. Fees Include: Lawn Maintenance, Road Maintenance, Snow Removal, Trash, Common Area Maintenance, High Speed Internet
- Adult Community: Yes
Heating & Cooling
- Central air: Yes
- Cooling Type: Central A/C
- Cooling Fuel: Electric
- Heating Type: Forced Air
- Heating Fuel: Natural Gas
- Water Heater: Electric
Utilities
- Sewer: Public Sewer
- Water: Public
Structural Information
- Architectural Style: Craftsman
- Structure Type: Detached
- Construction: Fiber Cement
- Foundation: Other
- Stories Description: Main, Upper 1
- Square Feet: 2,523
- Sq. Ft. Source: Estimated
- Living Area: 2,523 Sq. Ft.
- Finished Above Grnd: 2,523 Sq. Ft.
- Year Built: 2022
- Year Built Source: Estimated
Lot Features
- Lot Size (Acres): 0.14
- Lot Size (Sq. Ft.): 6,098
- Lot Size Source: Estimated
- Zoning: R5
Financial Considerations
- Price Per Sq. Ft.: $217.99
- Association Fee: $395
- Assoc Fee Freq.: Monthly
- Assessment Year: 2025
- City/TownTax Freq: Annually
- County Tax: $2,993
- County Tax Freq: Annually
- Tax w/Assessment: $623,600
- Tax Amount: $2,993
- Tax Year: 2025
- Terms: Standard Sale
Disclosures and Reports
- Ownership: Fee Simple
- Lot Number: 139
Listed by Keller Williams Realty, Sarah A. Reynolds
Sold by Keller Williams Realty, Kim E Yotko

Get Pre-Approved Today
Schools
Schools serving 118 Viceroy Wy
School District:Frederick County Public Schools, Winchester, VA
| Name | Grades | Distance |
|---|---|---|
Armel Elementary School 2239 Front Royal Pike, Winchester, VA 22602 | K-5 | 3.6 mi |
Robert E. Aylor Middle School 471 White Oak Road, White Post, VA 22663 | 6-8 | 2.5 mi |
Sherando High School 185 South Warrior Drive, Stephens City, VA 22655 | 9-12 | 2.6 mi |
Disclaimer:
School attendance boundaries provided by ATTOM Data Solutions and are for reference only. Contact the school directly to verify enrollment eligibility.
Price & Sales History for 118 Viceroy Wy
Date
Details
Price
Change
Source
6/17/2026
Sold
$570,000
3.64%
MLS
3/25/2026
Listed
$550,000
—
MLS
Disclaimer: Historical sales information is derived from public records provided by the county offices. Information is not guaranteed and should be independently verified.
118 Viceroy Way, Lake Frederick, VA 22630 (MLS# VAFV2040370) is a Single Family property that was sold at $570,000 on June 17, 2026. Want to learn more about 118 Viceroy Way? Do you have questions about finding other Single Family real estate for sale in Lake Frederick? You can browse all Lake Frederick real estate or contact a Coldwell Banker agent to request more information.