This is a carousel with tiles that activate property listing cards. Use the previous and next buttons to navigate.
1/24
$375,000
This is a carousel with tiles that activate property listing cards. Use the previous and next buttons to navigate.
1/24
Property Description
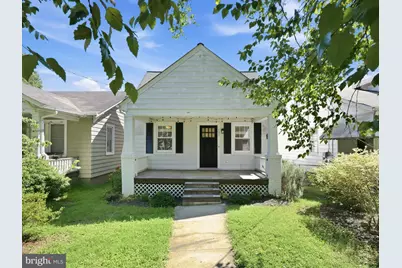
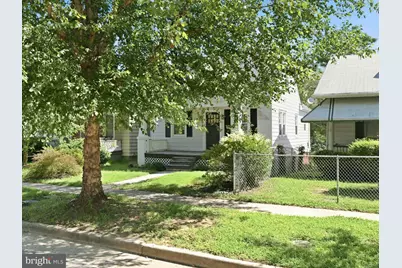
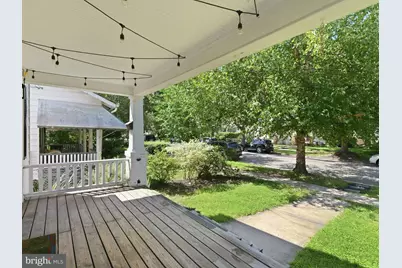
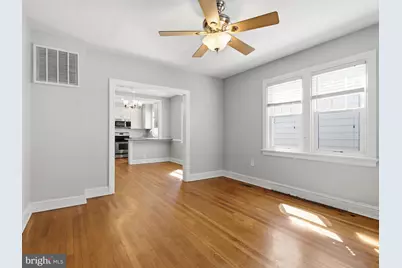
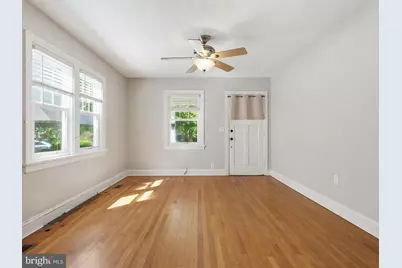
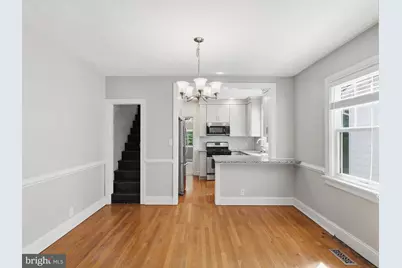
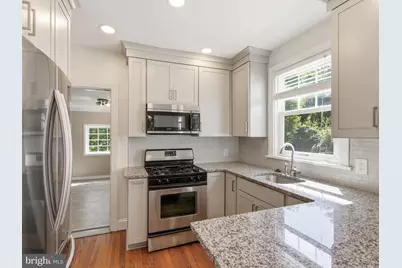
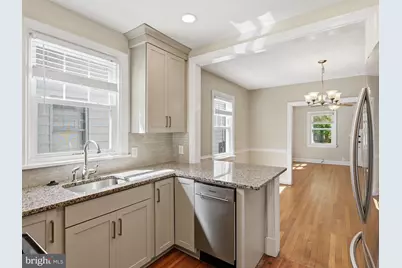
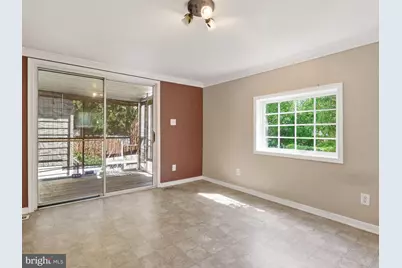
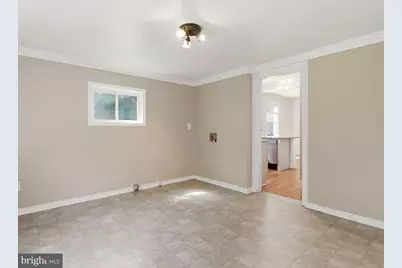
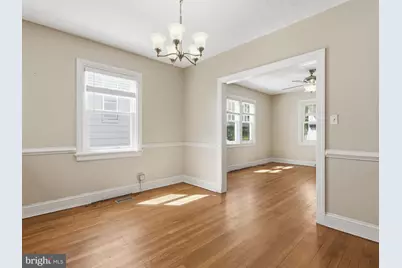
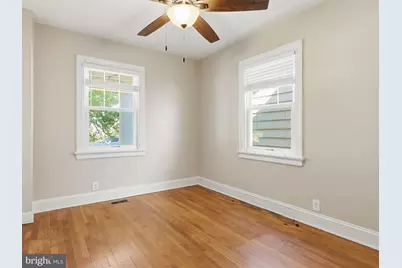
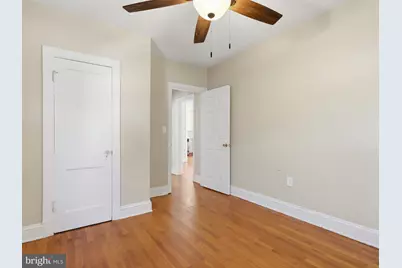
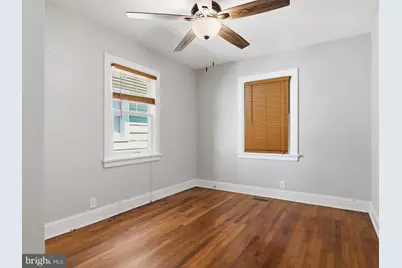
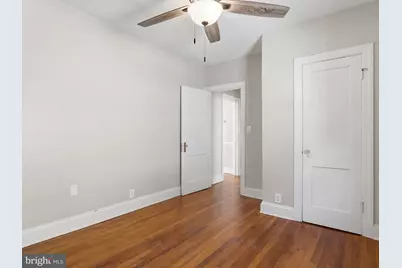
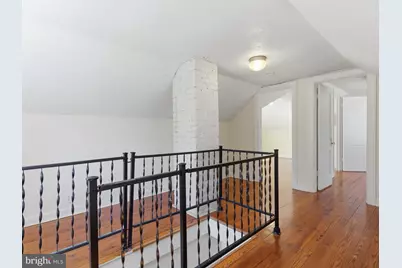
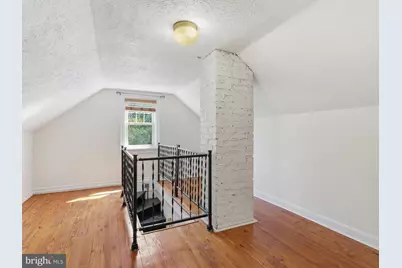
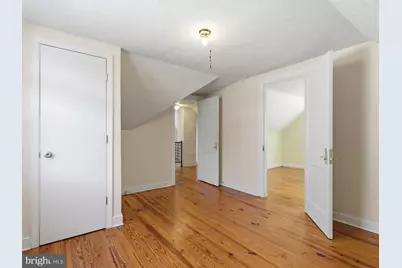
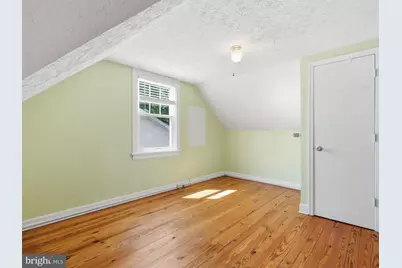
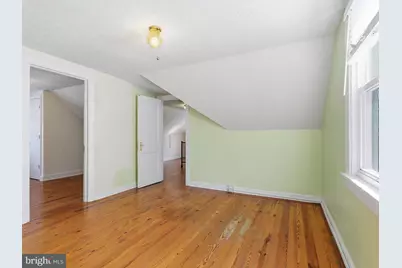
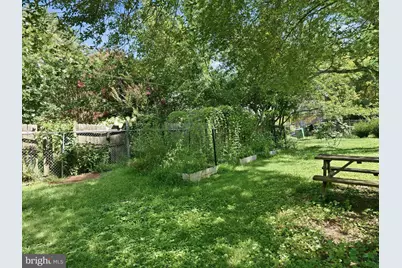
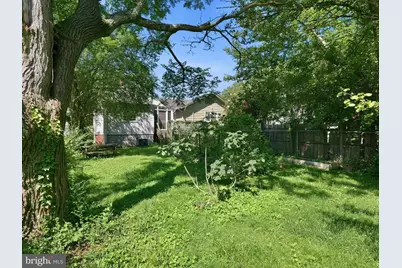
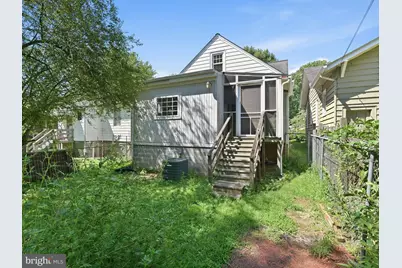
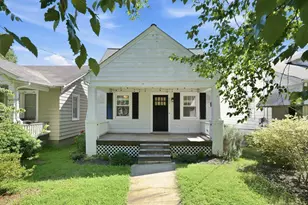
Move-in ready! This 1928 light-filled 2-level home has a new kitchen, updated bathroom, wood floors, a street-facing porch that catches the evening sun and multiple-use room options. First level has 2 bedrooms, 1 full bathroom, full kitchen, living room, dining room and large flex-use room with an adjacent screen porch. Second level has a potential books-and-reading space as well as two full rooms that have been used as bedrooms and to accommodate guests. The rooms could also be repurposed as a remote work space or creation area - think quilting, writing, art. Perennials surround the front porch, and the fenced in backyard with mature trees and plants has supported a full garden over recent years This home is an easy 1 mile walk or ride to the Reedy Creek Trailhead access to James River biking and walking trails. Forest Hills Park and the newly renovated Carter Jones Park playground are also within walking distance along neighborhood sidewalks. The area's original homes, many of which have also been updated or renovated, give this house and the surrounding neighborhood a sense of Richmond history that invites conversation and camaraderie.
Full Property Details
Full Property Details for 121 W 30th St
General
- Price: $375,000
- Taxes: $3,816 (2026)
- Status: Active
- Type: Single Family
- Source: BrightMLSMidAtlantic
- MLS ID: VARC2000954
- Updated: 8/28/2026
- Added to Site: 17 day(s) ago
Interior
- Interior Features: Bathroom - Tub Shower, Ceiling Fan(s), Entry Level Bedroom, Floor Plan - Open, Dining Area, Formal/Separate Dining Room, Recessed Lighting, Upgraded Countertops, Wood Floors
- Appliances: Built-In Microwave, Dishwasher, Icemaker, Oven/Range - Gas, Refrigerator, Stainless Steel Appliances
- Flooring: Hardwood
Rooms
Bathrooms
- Total Bathrooms: 1
- Full Bathrooms: 1
- Main Floor Baths: 1
- Main - Full Baths: 1
Bedrooms
- Total Bedrooms: 4
- Bedrooms Upper: 2
- Bedrooms Main & Up: 2
Other Rooms
- Laundry: Basement
Exterior
- Exterior Features: Sidewalks
- Porch/Patio/Deck: Deck(s), Enclosed, Porch(es), Screened
Parking
- Parking Features: Unassigned
- Parking Type: On Street
Location
- County: RICHMOND CITY
- Subdivision: N/A
- Driving Directions: Robert E Lee Bridge, right on Semmes, left on 30th to home on leftRobert E Lee Bridge, right on Semmes, left on 30th to home on left
School Information
- School District: Richmond City Public Schools
Heating & Cooling
- Central air: Yes
- Cooling Type: Ceiling Fan(s), Central A/C, Heat Pump(s)
- Cooling Fuel: Electric
- Heating Type: Heat Pump(s)
- Heating Fuel: Electric
- Water Heater: Electric
Utilities
- Sewer: Public Sewer
- Water: Public
Structural Information
- Architectural Style: Bungalow, Cottage, Ranch/Rambler
- Structure Type: Detached
- Construction: Block, Stick Built, Metal Siding
- Basement: Yes
- Basement Entrance: Yes
- Basement Desc.: Connecting Stairway, Full, Interior Access, Outside Entrance, Unfinished, Walkout Level
- Foundation: Block
- Roof: Composite
- Stories Description: Main, Upper 1
- Square Feet: 1,614
- Sq. Ft. Source: Estimated
- Living Area: 1,408 Sq. Ft.
- Finished Above Grnd: 1,408 Sq. Ft.
- Year Built: 1928
- Year Built Source: Estimated
- Property Condition: Good
Lot Features
- Lot Size (Acres): 0.1
- Lot Size (Sq. Ft.): 4,356
- Lot Size Source: Estimated
- Zoning: R
- Lot Description: Backs to Trees, Rear Yard, Vegetation Planting
- Fencing (Description): Chain Link, Rear
Financial Considerations
- Price Per Sq. Ft.: $266.34
- Assessment Year: 2026
- Tax w/Assessment: $322,000
- Tax Amount: $3,816
- Tax Year: 2026
Disclosures and Reports
- Ownership: Fee Simple
Listed by Coldwell Banker Elite, Carla I Criscuolo

Get Pre-Approved Today
Schools
Schools serving 121 W 30th St
School District:Richmond City Public Schools
| Name | Grades | Distance |
|---|---|---|
Westover Hills Elementary School 1211 Jahnke Road, Richmond, VA 23225 | K-5 | 1.6 mi |
River City Middle 6300 Hull Street Rd, Richmond, VA 23224 | 6-8 | 3.5 mi |
George Wythe High School, Richmond, VA 4314 Crutchfield Street, Richmond, VA 23225 | 9-12 | 1.2 mi |
Disclaimer:
School attendance boundaries provided by ATTOM Data Solutions and are for reference only. Contact the school directly to verify enrollment eligibility.
Price & Sales History for 121 W 30th St
Date
Details
Price
Change
Source
8/20/2026
Price Reduced
$375,000
-3.85%
MLS
8/11/2026
Listed
$390,000
225%
MLS
4/27/2012
Sold
$120,000
—
Public Record
Disclaimer: Historical sales information is derived from public records provided by the county offices. Information is not guaranteed and should be independently verified.
Tax History
Tax History for 121 W 30th St
Year
Property Taxes
Change
Tax Assessment
Change
2026
$3,864
1%
$322,000
1%
2025
$3,816
9%
$318,000
9%
2023
$3,492
51%
$291,000
3%
2020
$2,316
—
$283,000
16%
2020
$2,316
—
$245,000
16%
2020
$2,316
—
$211,000
9%
2020
$2,316
27%
$193,000
12%
2018
$1,824
—
$172,000
13%
2018
$1,824
8%
$152,000
8%
2017
$1,692
8%
$141,000
8%
2016
$1,572
6%
$131,000
6%
2014
$1,488
—
$124,000
—
Disclaimer: Historical tax information is derived from public records provided by the county offices. Information is not guaranteed and should be independently verified.
Estimate the Cost
Estimate the Cost for 121 W 30th St
121 W 30th Street, Richmond, VA 23225 (MLS# VARC2000954) is a Single Family property with 4 bedrooms and 1 full bathroom. 121 W 30th Street is currently listed for $375,000 and was received on August 11, 2026. Want to learn more about 121 W 30th Street? Do you have questions about finding other Single Family real estate for sale in Richmond? You can browse all Richmond real estate or contact a Coldwell Banker agent to request more information.