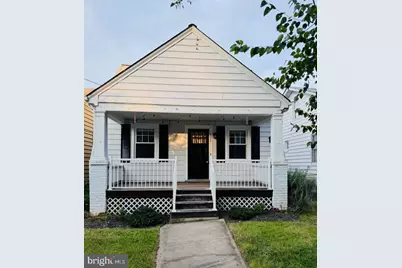
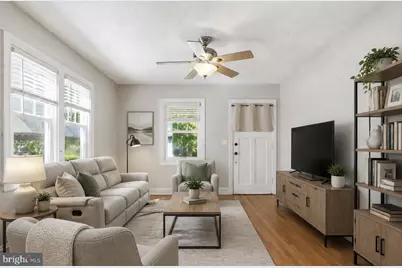
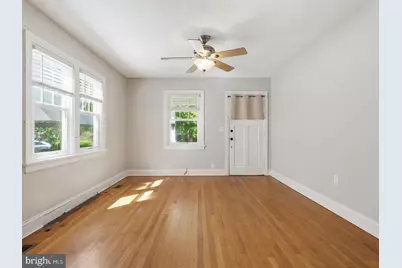
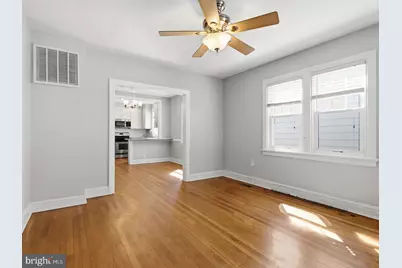
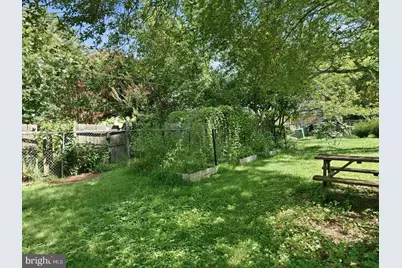
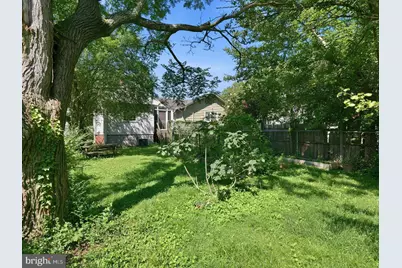
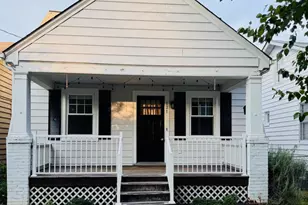
Full Property Details for 121 W 30th St
General
- Price: $315,000
- Taxes: $3,816 (2026)
- Status: Pending
- Type: Single Family
- Source: BrightMLSMidAtlantic
- MLS ID: VARC2000974
- Updated: 10/6/2026
- Added to Site: 18 day(s) ago
Interior
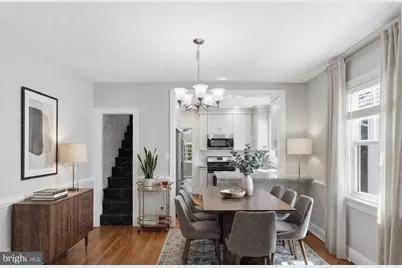
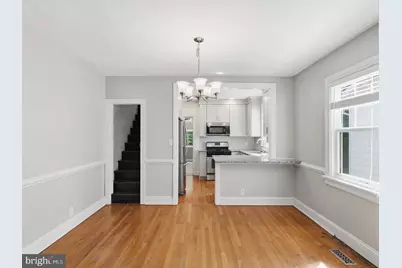
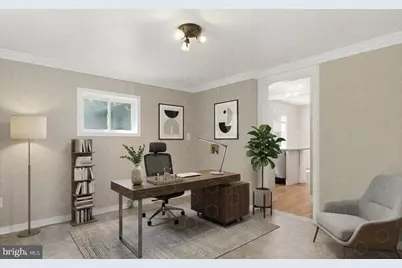
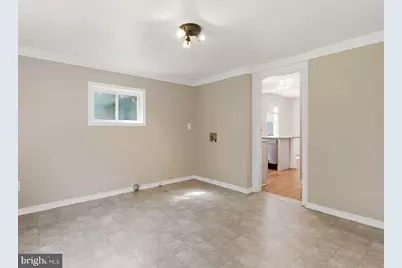
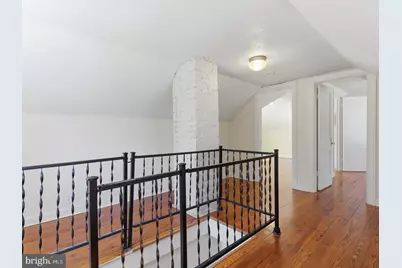
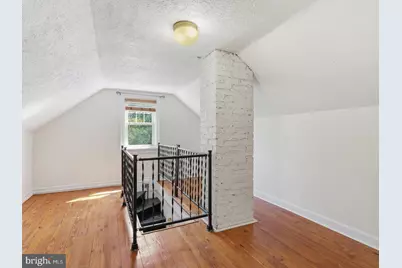
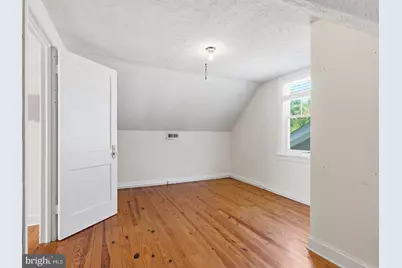
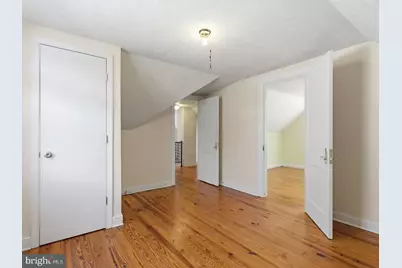
- Rooms/Areas: Dining Room, Kitchen, Family Room, Loft, Bonus Room
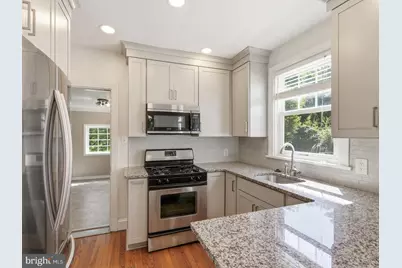
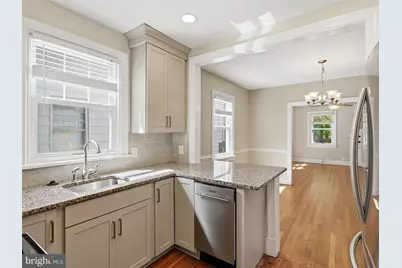
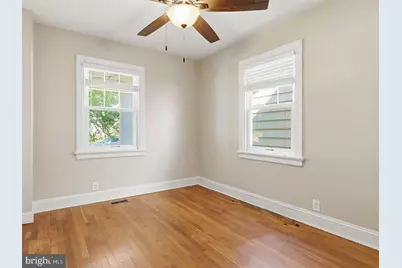
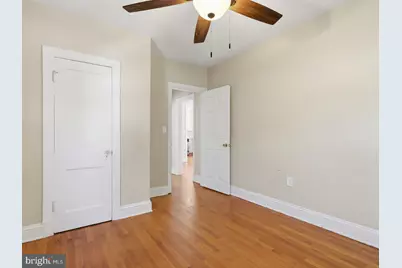
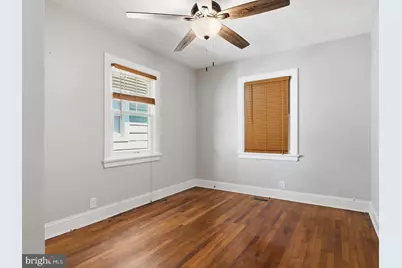
- Interior Features: Bathroom - Tub Shower, Ceiling Fan(s), Entry Level Bedroom, Floor Plan - Open, Dining Area, Formal/Separate Dining Room, Recessed Lighting, Upgraded Countertops, Wood Floors
- Appliances: Built-In Microwave, Dishwasher, Icemaker, Oven/Range - Gas, Refrigerator, Stainless Steel Appliances
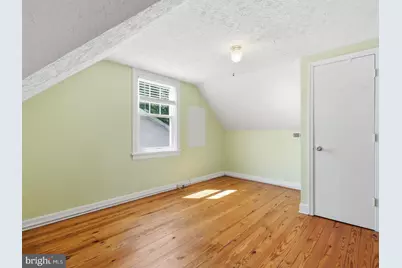
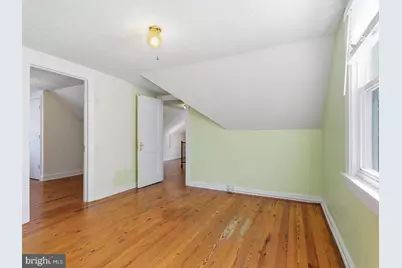
- Flooring: Hardwood
Rooms
- Total Bathrooms: 1
- Full Bathrooms: 1
- Main Floor Baths: 1
- Main - Full Baths: 1
- Total Bedrooms: 4
- Bedrooms Upper: 2
- Bedrooms Main & Up: 2
Exterior
- Exterior Features: Sidewalks
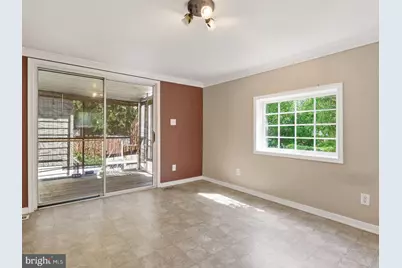
- Porch/Patio/Deck: Deck(s), Enclosed, Porch(es), Screened
Parking
- Parking Features: Unassigned
- Parking Type: On Street
Location
- County: RICHMOND CITY
- Subdivision: N/A
- Driving Directions: Robert E Lee Bridge, right on Semmes, left on 30th to home on leftRobert E Lee Bridge, right on Semmes, left on 30th to home on left
School Information
- School District: Richmond City Public Schools
Heating & Cooling
- Central air: Yes
- Cooling Type: Ceiling Fan(s), Central A/C, Heat Pump(s)
- Cooling Fuel: Electric
- Heating Type: Heat Pump(s)
- Heating Fuel: Electric
- Water Heater: Electric
Utilities
- Sewer: Public Sewer
- Water: Public
Structural Information
- Architectural Style: Bungalow, Cottage, Ranch/Rambler
- Structure Type: Detached
- Construction: Block, Stick Built, Metal Siding
- Basement: Yes
- Basement Entrance: Yes
- Basement Desc.: Connecting Stairway, Interior Access, Outside Entrance, Unfinished, Walkout Level, Partial
- Foundation: Block
- Roof: Composite
- Stories Description: Main, Upper 1
- Square Feet: 1,614
- Sq. Ft. Source: Estimated
- Living Area: 1,408 Sq. Ft.
- Finished Above Grnd: 1,408 Sq. Ft.
- Year Built: 1928
- Year Built Source: Estimated
- Property Condition: Good
Lot Features
- Lot Size (Acres): 0.1
- Lot Size (Sq. Ft.): 4,356
- Lot Size Source: Estimated
- Zoning: R
- Lot Description: Backs to Trees, Rear Yard, Vegetation Planting
- Fencing (Description): Chain Link, Rear
Financial Considerations
- Price Per Sq. Ft.: $223.72
- Assessment Year: 2026
- Tax w/Assessment: $322,000
- Tax Amount: $3,816
- Tax Year: 2026
Disclosures and Reports
Listed by Coldwell Banker Elite, Carla I Criscuolo