This is a carousel with tiles that activate property listing cards. Use the previous and next buttons to navigate.
1/1
$350,000
This is a carousel with tiles that activate property listing cards. Use the previous and next buttons to navigate.
1/1
Property Description
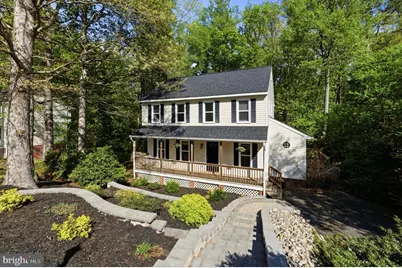
Welcome to 14305 Sonnenburg Drive, a beautifully updated home where quality improvements and everyday functionality come together seamlessly. From the moment you arrive, the curb appeal stands out with a completely redesigned front yard featuring custom stone stairs, pavers, retaining walls, and professionally designed landscaping by VRS, enhanced with solar lighting and seasonal perennial plantings. A covered front porch with a charming porch swing offers the perfect place to relax. Inside, the home offers a warm and inviting layout with hardwood floors in the living room, complete with a gas fireplace (updated in 2023), custom mantel, built-in shelving, and surround sound wiring discreetly routed above the fireplace. The renovated kitchen is both stylish and functional, featuring updated countertops, painted cabinetry with new hardware, tile backsplash, vinyl flooring, stainless steel appliances (2019 & newer), updated sink and faucet, pantry, and a casual seating area with a convenient serving window. The adjacent office includes custom built-ins, a solid wood desk, crown molding, and thoughtful storage solutions. Upstairs, the primary suite offers dual closets, a ceiling fan, and an updated ensuite bath with a new vanity, lighting, mirror, and refreshed finishes. Additional bedrooms are well-appointed with a custom wall treatment, updated lighting, and ample closet space. The laundry room has also been improved with added shelving and functionality. Outdoor living continues in the backyard with a custom paver patio, built-in fire pit, deck with stair access, and a fenced yard with views of a peaceful creek with a small bridge. Additional exterior enhancements include matching stonework, outdoor power access, and thoughtful lighting. Major systems have been updated, including energy-efficient windows (2021), roof (approximately 2020), a brand new water heater (2025), and HVAC with ongoing maintenance through James River Air. Seller offering a $1k credit for a new refrigerator.
Full Property Details
Full Property Details for 14305 Sonnenburg Dr
General
- Sold For: $350,000
- Taxes: $2,622 (2025)
- Status: Closed
- Type: Single Family
- Source: BrightMLSMidAtlantic
- MLS ID: VACF2001448
- Added to Site: 44 day(s) ago
Interior
- Number of Rooms: 9
- Interior Features: Built-Ins, Breakfast Area, Ceiling Fan(s), Dining Area, Kitchen - Eat-In, Primary Bath(s), Pantry, Recessed Lighting, Bathroom - Tub Shower, Carpet, Combination Kitchen/Dining, Crown Moldings, Family Room Off Kitchen, Floor Plan - Traditional
- Fireplace: Yes
- Number of Fireplaces: 1
- Fireplace(s): Gas/Propane, Wood
- Appliances: Dryer, Dishwasher, Water Heater, Disposal, Microwave, Refrigerator, Washer
- Flooring: Partially Carpeted, Vinyl, Wood
Rooms
Bathrooms
- Total Bathrooms: 3
- Full Bathrooms: 2
- Half Bathrooms: 1
- Upper Floor Baths: 2
- Upper - Full Baths: 2
- Main Floor Baths: 1
- Main - 1/2 Baths: 1
Bedrooms
- Total Bedrooms: 3
- Bedrooms Upper: 3
Exterior
- Exterior Features: Lawn Sprinkler, Exterior Lighting
- Porch/Patio/Deck: Deck(s), Porch(es)
Parking
- Parking Type: Off Street
Location
- County: CHESTERFIELD
- Driving Directions: Off Happy Hill Rd. Take Mistwood Forest Dr. to left on Sonnenburg Dr.
- City Limits: Yes
School Information
- School District: Chesterfield County Public Schools
Heating & Cooling
- Central air: Yes
- Cooling Type: Central A/C
- Cooling Fuel: Natural Gas
- Heating Type: Forced Air
- Heating Fuel: Natural Gas
- Water Heater: Electric
Utilities
- Sewer: Public Sewer
- Water: Public
- Utility Description: Cable TV
Structural Information
- Architectural Style: Transitional
- Structure Type: Detached
- Construction: Brick, Vinyl Siding
- Foundation: Crawl Space
- Roof: Composite, Shingle
- Stories/Levels: 2
- Stories Description: Main, Upper 1
- Square Feet: 1,641
- Sq. Ft. Source: Estimated
- Living Area: 1,641 Sq. Ft.
- Finished Above Grnd: 1,641 Sq. Ft.
- Year Built: 1997
- Year Built Source: Estimated
Lot Features
- Lot Size (Acres): 0.47
- Lot Size (Sq. Ft.): 20,473
- Lot Size Source: Estimated
- Zoning: R12
- Lot Description: Landscaping, Sloping
- Fencing (Description): Fully
Financial Considerations
- Price Per Sq. Ft.: $219.38
- City/TownTax: $2,623
- City/TownTax Freq: Annually
- Tax w/Assessment: $300,800
- Tax Amount: $2,622
- Tax Year: 2025
- Terms: Standard Sale
Disclosures and Reports
- Ownership: Fee Simple
- Lot Number: 37
Listed by Engel & Volkers Richmond, Tanina D Morris
Sold by Non Subscribing Office, NON MEMBER

Get Pre-Approved Today
Schools
Schools serving 14305 Sonnenburg Dr
School District:Chesterfield County Public Schools
| Name | Grades | Distance |
|---|---|---|
Marguerite F Christian Elementary School 14801 Woods Edge Road, Colonial Heights, VA 23834 | PK-5 | 1.8 mi |
Carver Middle School 3800 Cougar Trail, Chester, VA 23831 | 6-8 | 1.7 mi |
Thomas Dale High School 3626 West Hundred Road, Chester, VA 23831 | 9-12 | 2.6 mi |
Disclaimer:
School attendance boundaries provided by ATTOM Data Solutions and are for reference only. Contact the school directly to verify enrollment eligibility.
Price & Sales History for 14305 Sonnenburg Dr
Date
Details
Price
Change
Source
5/13/2026
Sold
$350,000
-2.78%
MLS
4/16/2026
Listed
$360,000
—
MLS
Disclaimer: Historical sales information is derived from public records provided by the county offices. Information is not guaranteed and should be independently verified.
14305 Sonnenburg Drive, Chester, VA 23831 (MLS# VACF2001448) is a Single Family property that was sold at $350,000 on May 13, 2026. Want to learn more about 14305 Sonnenburg Drive? Do you have questions about finding other Single Family real estate for sale in Chester? You can browse all Chester real estate or contact a Coldwell Banker agent to request more information.