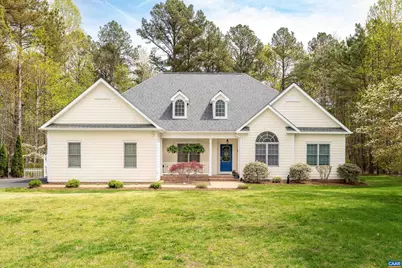
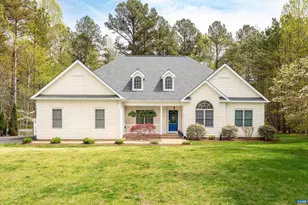
Full Property Details for 148 Clairborne Cir
General
- Sold For: $559,004
- HOA FEE: $6/month
- HOA FEE FREQ.: Annually
- Taxes: $3,429 (2024)
- Status: Closed
- Type: Single Family
- Source: BrightMLSMidAtlantic
- MLS ID: 663775
- Added to Site: 395 day(s) ago
Interior
- Rooms/Areas: Living Room, Dining Room, Kitchen, Family Room, Foyer, Breakfast Room, Laundry, Full Bath, Half Bath, Additional Bedroom
- Interior Features: Entry Level Bedroom
- Fireplace: Yes
- Number of Fireplaces: 1
- Fireplace(s): Gas/Propane, Gas/Propane
- Appliances: Dryer, Washer
- Flooring: Carpet, Hardwood
Rooms
- Total Bathrooms: 3
- Full Bathrooms: 2
- Half Bathrooms: 1
- Main Floor Baths: 3
- Main - Full Baths: 3
- Total Bedrooms: 3
- Bedrooms Main & Up: 3
- Bedroom 1: Additional Bedroom, 11'8" x 10'6, Main
- Bedroom 2: Additional Bedroom, 11'0" x 17'8, Main
- Foyer/Entry: Foyer, 5'3" x 15'4", Main
- Living Room: Living Room, 12'11 x 12'8, Main
- Family Room: Family Room, 18'7" x 14'8, Main
- Kitchen: Kitchen, 11'5" x 15'1, Main
- Dining Room: Dining Room, 11'5" x 11'8, Main
- Breakfast Room: Breakfast Room, 11'4" x 9'10, Main
- Laundry: 6'3" x 7'11", Main
Additional Information
- Security/Safety: Smoke Detector
Location
- County: Louisa
- Development Name: Mountain View Estates
- Subdivision: Mountain View Estates
- Driving Directions: I64 E toward Richmond. Take Exit 136 - Zion Xroads, R onto Rt. 15 to Stoplight at Rt 250. R onto Rt. 250. R onto Zion. R onto Campbell Rd. Right into Mt Brook Estates/Landover Rd. R onto Clairbourne Circle. Home on the Right.
School Information
- School District: Louisa County Public Schools
- Elementary School: Trevilians
- Middle School: Louisa
- High School: Louisa
Community
Heating & Cooling
- Central air: Yes
- Cooling Type: Central A/C, Heat Pump(s)
- Heating Type: Central, Heat Pump(s)
Utilities
- Sewer: Septic Exists
- Water: Well
Structural Information
- Architectural Info: Ranch/Rambler
- Architectural Style: Ranch/Rambler
- Structure Type: Detached
- Builder: SOUTHERN HOME BUILDERS
- Construction: Brick, HardiPlank Type
- Foundation: Brick/Mortar
- Roof: Architectural Shingle
- Walls/Ceilings: 9'+ Ceilings, Tray Ceilings, Vaulted Ceilings, Cathed
- Windows: Double Hung, Screens
- Stories/Levels: 0
- Stories Description: Main
- Square Feet: 2,190
- Sq. Ft. Source: Assessor
- Living Area: 2,190 Sq. Ft.
- Year Built: 2001
- Year Built Source: Estimated
Lot Features
- Property View: Garden/Lawn
- Lot Size (Acres): 3.68
- Lot Features: Landscaping, Sloping, Partly Wooded, Private
- Zoning: R-1
- Lot Description: Landscaping, Sloping, Partly Wooded, Private
Financial Considerations
- Price Per Sq. Ft.: $250.68
- Association Fee: $75
- Assoc Fee Freq.: Annually
- Tax Amount: $3,429
- Tax Year: 2024
Disclosures and Reports
- Ownership: Other
- Inclusions: Washer & Dryer (both 2 years old), two dishwashers, oven/stove, microwave, refrigerator
Listed by Avenue Realty, Llc, SARAH MONCEAUX
Sold by LONG & FOSTER - LAKE MONTICELLO, JEN SAMPLE