This is a carousel with tiles that activate property listing cards. Use the previous and next buttons to navigate.
1/4
$2,500 Just Listed
This is a carousel with tiles that activate property listing cards. Use the previous and next buttons to navigate.
1/4
Property Description
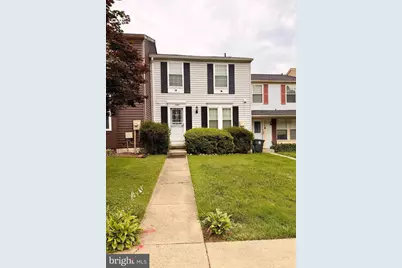
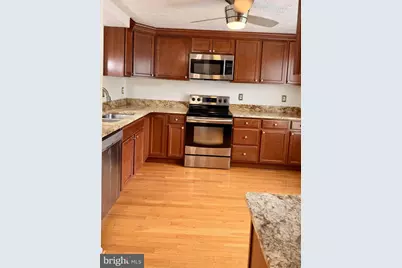
Welcome home to this beautifully maintained three-level townhome in the heart of Laurel! This spacious rental offers three generously sized bedrooms and three and a half bathrooms, providing comfort and flexibility for a variety of living arrangements. The upper-level features two oversized bedrooms and a full bathroom. The main level boasts a bright and inviting living room, a separate dining area, a well-appointed kitchen with stainless steel appliances, granite countertops, a convenient breakfast bar, and a powder room. Step outside from the main level onto the private deck-perfect for relaxing or entertaining guests. The lower level includes a spacious third bedroom, a full bathroom, and a laundry room. This versatile space can also be used as a recreation room, home office, or additional living area to suit your needs. Each bedroom is large enough to comfortably accommodate a king-size bed with nightstands, and every level of the home includes a bathroom for added convenience. Additional features include two parking spaces (one assigned), a fully fenced backyard, and an ideal location just minutes from the Historic Laurel District, I-95, and convenient access to both Washington, DC and Baltimore. Everyday essentials are within walking distance, including a gas station and convenience store, while the newly constructed Laurel Branch Library, Laurel Shopping Center, restaurants, parks, and other local amenities are just a short drive away. Don't miss the opportunity to lease this spacious and conveniently located Laurel townhome-schedule your tour today!
Full Property Details
Full Property Details for 15765 Haynes
General
- Rent: $2,500
- Status: Active
- Type: Townhouse
- Source: BrightMLSMidAtlantic
- MLS ID: MDMC2243020
- Updated: 7/9/2026
- Added to Site: 4 day(s) ago
Rental Information
- Max. Lease (Mths): 24
- Min. Lease (Mths): 12
- Rent Includes: Parking
Interior
- Rooms/Areas: Living Room, Dining Room, Kitchen, Laundry
- Interior Features: Kitchen - Table Space, Combination Dining/Living, Window Treatments
- Appliances: Dishwasher, Disposal, Dryer, Refrigerator, Washer
- Flooring: Carpet, Hardwood
Rooms
Bathrooms
- Total Bathrooms: 3
- Full Bathrooms: 2
- Half Bathrooms: 1
- Upper Floor Baths: 1
- Upper - Full Baths: 1
- Main Floor Baths: 1
- Main - 1/2 Baths: 1
- Lower Floor Baths: 1
- Lower - Full Baths: 1
Bedrooms
- Total Bedrooms: 3
- Bedrooms Upper: 2
- Bedrooms Lower: 1
Other Rooms
- Laundry: Lower Floor
Exterior
- Exterior Features: Extensive Hardscape
- Porch/Patio/Deck: Deck(s)
Parking
- Total Spaces: 2
- Parking Type: Off Street
Location
- Municipality: LAUREL
- County: MONTGOMERY
- Subdivision: INDIAN SPRING TERRACE
- Driving Directions: Please use car or phone navigation for best results.
School Information
- School District: Montgomery County Public Schools
Community
- Pets Allowed: Yes
- Pets: Case by Case Basis
Heating & Cooling
- Central air: Yes
- Cooling Type: Ceiling Fan(s), Central A/C
- Cooling Fuel: Natural Gas
- Heating Type: 90% Forced Air
- Heating Fuel: Natural Gas
- Water Heater: 60+ Gallon Tank
Utilities
- Sewer: Public Sewer
- Water: Public
Structural Information
- Architectural Style: Other, Contemporary
- Structure Type: Interior Row/Townhouse
- Construction: Aluminum Siding
- Basement: Yes
- Basement Desc.: Full, Walkout Level
- Foundation: Brick/Mortar
- Roof: Composite
- Walls/Ceilings: Dry Wall
- Windows: Double Pane, Storm
- Doors: Storm
- Stories Description: Lower 1, Main, Upper 1
- Square Feet: 2,100
- Sq. Ft. Source: Estimated
- Living Area: 2,100 Sq. Ft.
- Finished Above Grnd: 2,100 Sq. Ft.
- Basement Finished: 100%
- Year Built: 1983
- Year Built Source: Estimated
- Property Condition: Very Good, Good, Excellent
Unit Information
Unit 1
- Bathrooms-Lower: 1
- Bedrooms-Lower: 1
Lot Features
- Lot Size (Acres): 0.14
- Lot Size (Sq. Ft.): 5,978
- Lot Size Source: Estimated
- Zoning: R60
- Fencing (Description): Partially
Financial Considerations
- Price Per Sq. Ft.: $1.19
- Application Fee: $55
- Security Deposit: $2,500
- Pet Deposit: $500
- Pre-Paid Lst Mth Rnt: $1
- Tenant Pays: Lawn/Tree/Shrub Care, Light Bulbs/Filters/Fuses/Alarm Care, Minor Interior Maintenance, Snow Removal, Utilities - All
Disclosures and Reports
- Ownership: Other
Listed by Long & Foster Real Estate, Inc., Daisha Gregory
Schools
Schools serving 15765 Haynes
School District:Prince George's County Public Schools
| Name | Grades | Distance |
|---|---|---|
Scotchtown Hills Elementary School 15950 Dorset Road, Laurel, MD 20707 | PK-6 | 0.5 mi |
Dwight D. Eisenhower Middle School 13725 Briarwood Drive, Laurel, MD 20708 | 6-8 | 2.1 mi |
Laurel High School 8000 Cherry Lane, Laurel, MD 20707 | 9-12 | 0.9 mi |
Disclaimer:
School attendance boundaries provided by ATTOM Data Solutions and are for reference only. Contact the school directly to verify enrollment eligibility.
Price History for 15765 Haynes
Date
Details
Price
Change
Source
7/09/2026
Listed
$2,500
—
MLS
Disclaimer: Historical sales information is derived from public records provided by the county offices. Information is not guaranteed and should be independently verified.

15765 Haynes, Laurel, MD 20707 (MLS# MDMC2243020) is a Townhouse property with 3 bedrooms, 2 full bathrooms and 1 partial bathroom. 15765 Haynes is currently listed for rent at $2,500 and was received on July 09, 2026. Want to learn more about 15765 Haynes? Do you have questions about finding other real estate for sale or rent in Laurel? You can browse all Laurel rentals or contact a Coldwell Banker agent to request more information.