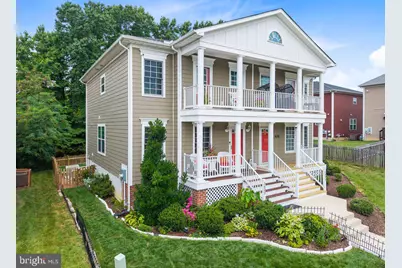
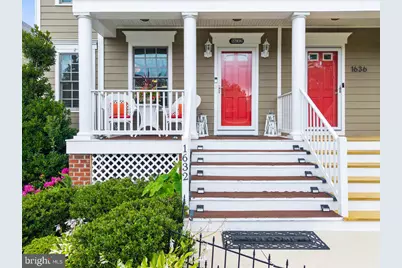
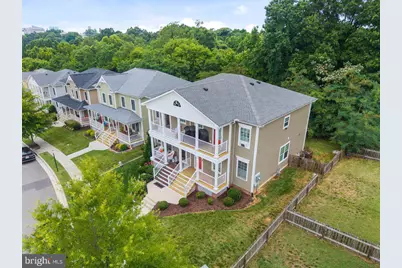
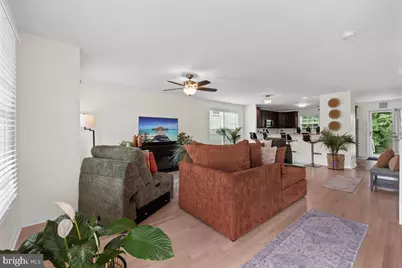
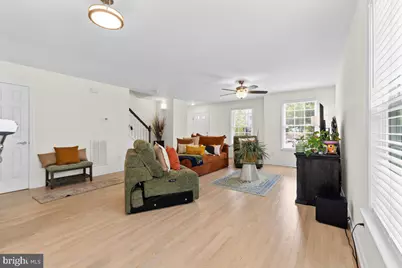
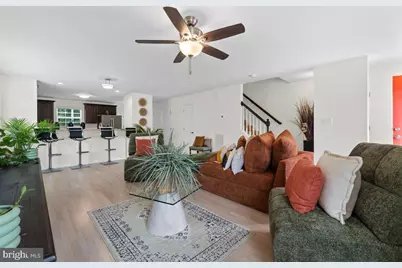
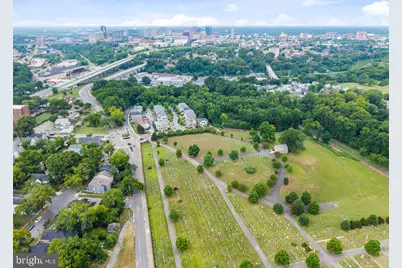
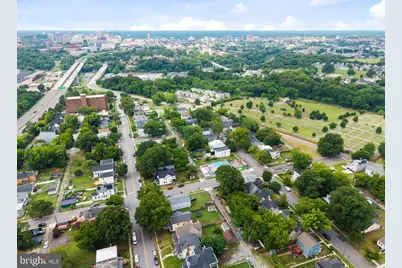
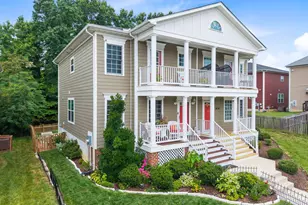
Full Property Details for 1632 Chestnut Pk Ln
General
- Price: $325,000
- HOA FEE: $140/month
- Taxes: $3,696 (2025)
- Status: Active
- Type: Single Family
- Source: BrightMLSMidAtlantic
- MLS ID: VARC2000922
- Updated: 7/7/2026
- Added to Site: 65 day(s) ago
Interior
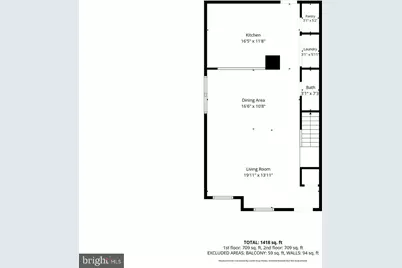
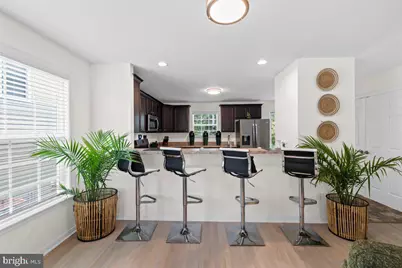
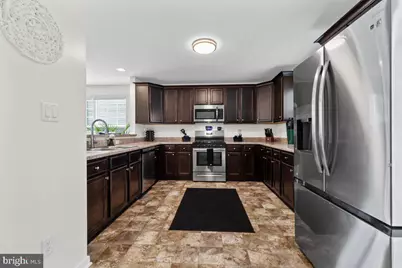
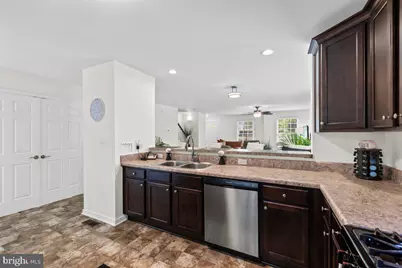
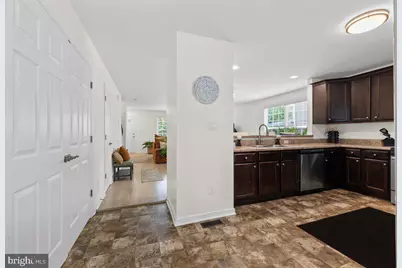
- Interior Features: Carpet, Combination Kitchen/Living
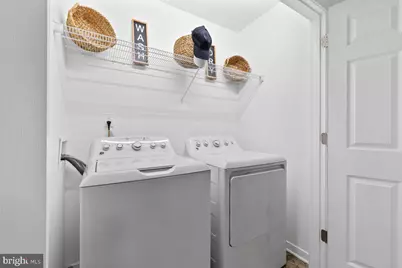
- Appliances: Built-In Microwave, Dishwasher, Dryer, Oven/Range - Gas, Refrigerator, Range Hood, Stainless Steel Appliances, Washer
- Flooring: Hardwood, Luxury Vinyl Tile, Carpet
Rooms
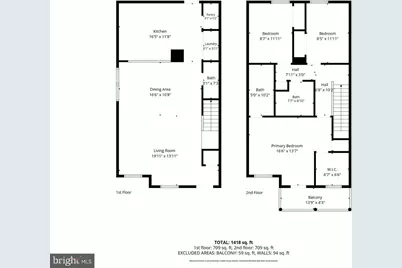
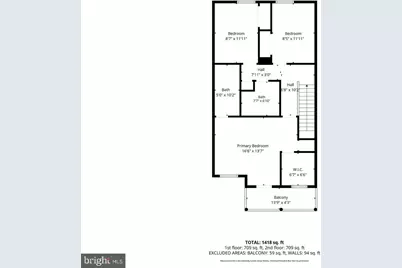
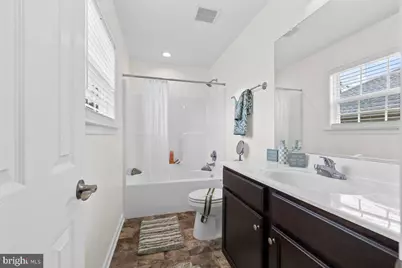
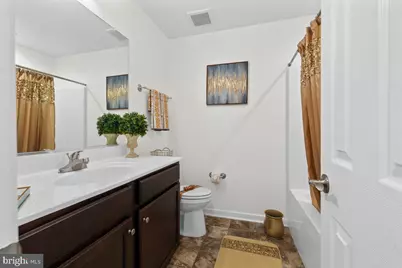
- Total Bathrooms: 3
- Full Bathrooms: 2
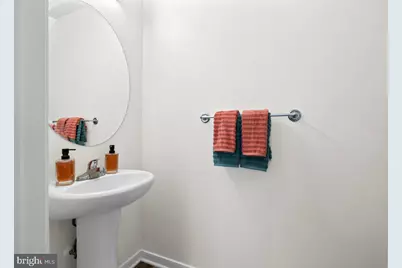
- Half Bathrooms: 1
- Upper Floor Baths: 2
- Upper - Full Baths: 2
- Main Floor Baths: 1
- Main - 1/2 Baths: 1
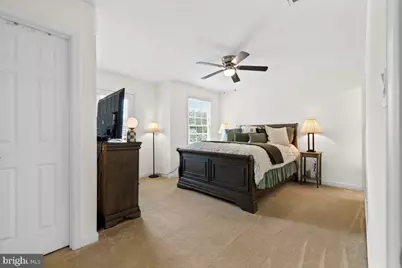
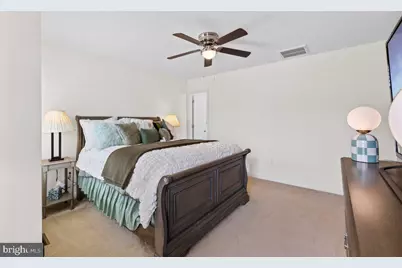
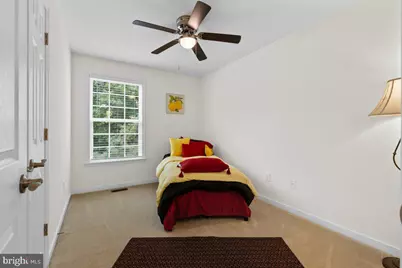
- Total Bedrooms: 3
- Bedrooms Upper: 3
Additional Information
- Shared Amenities: None
- Security/Safety: Exterior Cameras
Exterior
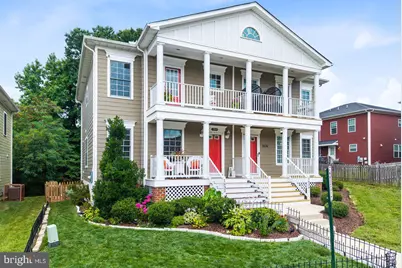
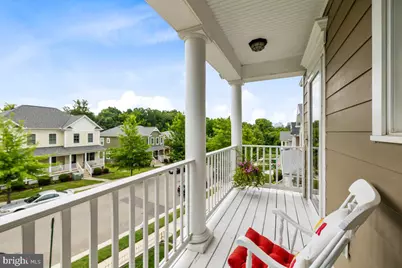
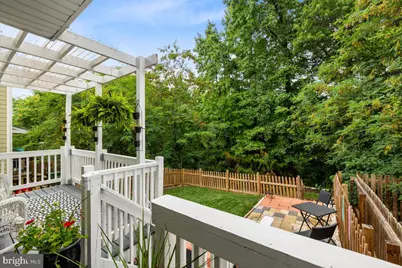
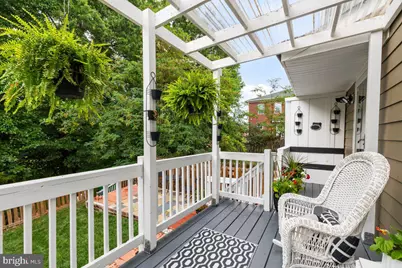
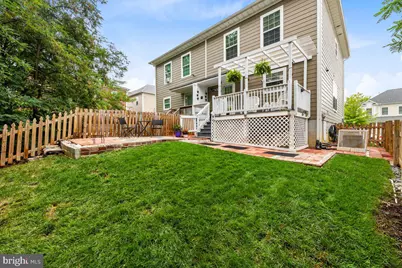
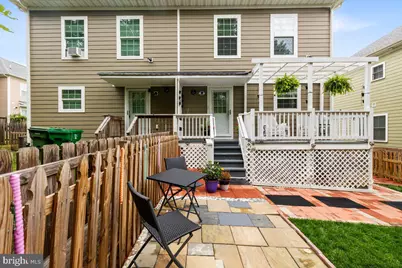
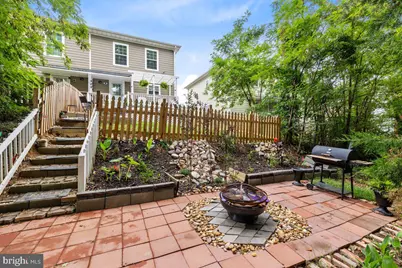
- Porch/Patio/Deck: Deck(s), Porch(es)
Parking
Location
- County: RICHMOND CITY
- Subdivision: CHESTNUT HILLS
- Driving Directions: Please use GPS.
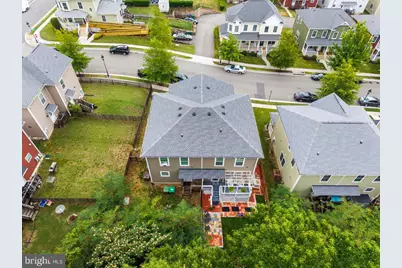
- Location Details: Corner Lot/Unit
- City Limits: Yes
School Information
- School District: Richmond City Public Schools
Community
- Association: Yes
- Assoc. Name: CEDAR MANAGEMENT GROUP
- Assoc. Fees Include: Common Area Maintenance, Ext Bldg Maint, Lawn Maintenance, Management
- Pets Allowed: Yes
- Pets: No Pet Restrictions
Heating & Cooling
- Central air: Yes
- Cooling Type: Central A/C
- Cooling Fuel: Electric
- Heating Type: Programmable Thermostat, Forced Air
- Heating Fuel: Natural Gas
- Water Heater: Electric
Utilities
- Sewer: Public Septic
- Water: Public
Structural Information
- Architectural Style: Side-by-Side
- Structure Type: Twin/Semi-Detached
- Construction: Frame, HardiPlank Type
- Foundation: Crawl Space
- Roof: Asphalt
- Doors: Storm
- Stories Description: Main, Upper 1
- Square Feet: 1,528
- Sq. Ft. Source: Assessor
- Living Area: 1,528 Sq. Ft.
- Finished Above Grnd: 1,528 Sq. Ft.
- Year Built: 2020
- Year Built Source: Assessor
- Property Condition: Excellent
Lot Features
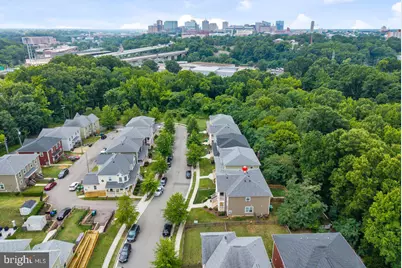
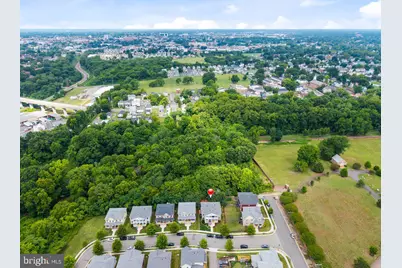
- Property View: City
- Lot Size (Acres): 0.04
- Lot Size (Sq. Ft.): 1,528
- Lot Size Source: Estimated
- Lot Dimensions: 26.00 x 100.00
- Street/Road Desc.: Black Top
- Zoning: 73
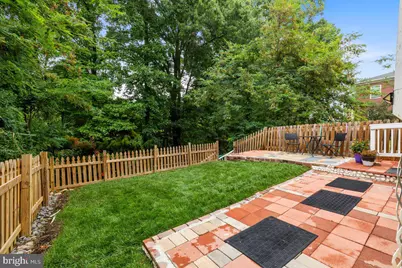
- Lot Description: Backs to Trees, Front Yard, Rear Yard
- Fencing (Description): Fully
Financial Considerations
- Price Per Sq. Ft.: $212.7
- Association Fee: $140
- Assoc Fee Freq.: Monthly
- Assessment Year: 2025
- City/TownTax: $3,696
- City/TownTax Freq: Annually
- County Tax Freq: Annually
- Tax w/Assessment: $308,000
- Tax Amount: $3,696
- Tax Year: 2025
- Tax Total Finished Sq. Ft.: 1528
Disclosures and Reports
- Ownership: Fee Simple
- Lot Number: 9
Listed by CENTURY 21 New Millennium, Krystle Smith and CENTURY 21 New Millennium, Barbara Anderson