Full Property Details for 1663 Hatchers Mill Rd
General
- Price: $9,875,000
- Taxes: $26,910 (2025)
- Status: Coming Soon
- Type: Single Family
- Source: BrightMLSMidAtlantic
- MLS ID: VAFQ2024212
- Updated: 10/9/2026
- Added to Site: 4 day(s) ago
- Expected Market Date: 10/15/2026
Interior
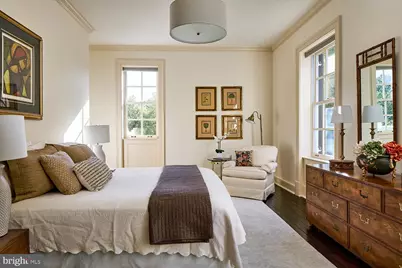
- Rooms/Areas: Living Room, Dining Room, Primary Bedroom, Bedroom 2, Bedroom 3, Bedroom 4, Kitchen, Family Room, Library, Foyer, Exercise Room, Laundry, Storage Room, Utility Room, Bathroom 2, Bathroom 3, Primary Bathroom, Half Bath, Additional Bedroom
- Interior Features: 2nd Kitchen, Bar, Bathroom - Soaking Tub, Bathroom - Walk-In Shower, Built-Ins, Butlers Pantry, Chair Railings, Crown Moldings, Entry Level Bedroom, Family Room Off Kitchen, Floor Plan - Traditional, Formal/Separate Dining Room, Kitchen - Eat-In, Kitchen - Gourmet, Kitchen - Island, Pantry, Recessed Lighting, Upgraded Countertops, Walk-in Closet(s), Water Treat System, Wet/Dry Bar, Wood Floors
- Fireplace: Yes
- Number of Fireplaces: 3
- Fireplace(s): Corner, Gas/Propane, Mantel(s), Wood
- Appliances: Cooktop, Dishwasher, Disposal, Dryer, Exhaust Fan, Extra Refrigerator/Freezer, Icemaker, Oven - Wall, Range Hood, Refrigerator, Stainless Steel Appliances, Washer, Water Heater
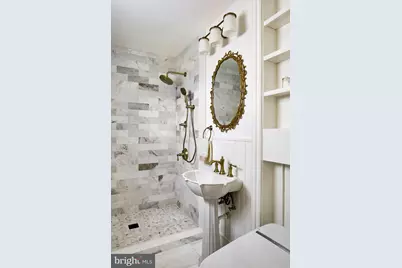
- Flooring: Ceramic Tile, Concrete, Luxury Vinyl Plank, Marble, Solid Hardwood
Rooms
- Total Bathrooms: 7
- Full Bathrooms: 5
- Half Bathrooms: 2
- Upper Floor Baths: 3
- Upper - Full Baths: 3
- Main Floor Baths: 3
- Main - Full Baths: 1
- Main - 1/2 Baths: 2
- Lower Floor Baths: 1
- Lower - Full Baths: 1
- Total Bedrooms: 5
- Bedrooms Upper: 4
- Bedrooms Main & Up: 1
- Laundry: Basement, Dryer In Unit, Washer In Unit
Additional Information
- Pool: Yes
- Private Pool: Yes
- Pool Description: Gunite, In Ground
- Security/Safety: Exterior Cameras, Fire Detection System, Main Entrance Lock, Security System
Exterior
- Exterior Features: Awning(s), Extensive Hardscape, Exterior Lighting, Gutter System, Roof Deck, Secure Storage
- Porch/Patio/Deck: Deck(s), Roof, Screened, Terrace
Parking
- Garage: Yes
- Garage Spaces: 4
- Total Spaces: 8
- Parking Features: Circular Driveway, Gravel Driveway, Private
- Parking Type: Attached Garage, Driveway
- Garage Description: Basement Garage, Additional Storage Area, Garage - Side Entry, Garage Door Opener, Inside Access, Oversized
Location
- County: FAUQUIER
- Cross Streets: John Mosby Highway
- Driving Directions: From Middleburg: Take Route 50 West towards Upperville. Go about 3 miles until LEFT onto Hatchers Mill Road. Follow about 1/2 mile until end. Go left at Cromwell Park sign. NO DRIVE INS.
- Direction Faces: West
School Information
- School District: Fauquier County Public Schools
- Elementary School: Claude Thompson
- Middle School: Marshall
- High School: Fauquier
Community
- Pets Allowed: Yes
- Pets: No Pet Restrictions
Heating & Cooling
- Central air: Yes
- Cooling Type: Central A/C
- Cooling Fuel: Electric
- Heating Type: 90% Forced Air, Heat Pump(s)
- Heating Fuel: Oil, Electric
- Water Heater: Electric
Utilities
- Sewer: Private Sewer, Septic = # of BR
- Water: Private, Well
Structural Information
- Architectural Style: Manor
- Structure Type: Detached
- Architect: Andrew Stuart
- Construction: Stucco
- Basement: Yes
- Basement Entrance: Yes
- Basement Desc.: Daylight, Partial, Garage Access, Heated, Improved, Interior Access, Outside Entrance, Partially Finished, Poured Concrete, Shelving, Space For Rooms
- Foundation: Block
- Roof: Metal
- Windows: Double Hung, Insulated, Screens
- Stories Description: Lower 1, Main, Upper 1
- Square Feet: 9,632
- Sq. Ft. Source: Estimated
- Living Area: 9,632 Sq. Ft.
- Finished Above Grnd: 7,074 Sq. Ft.
- Finished Below Grnd: 2,558 Sq. Ft.
- Year Built: 1981
- Year Built Source: Estimated
- Property Condition: Excellent
Unit Information
Additional Structures
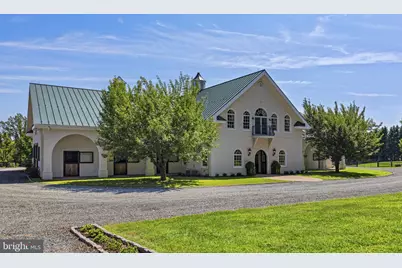
- Other Structures: 2nd Garage, Cabana/Pool House, Center Aisle, Horse Stable, Run-in Shed, Shed Shop, Turn Out Shed
Lot Features
- Property View: Garden/Lawn, Pasture
- Lot Size (Acres): 101.42
- Lot Size (Sq. Ft.): 4,417,855
- Lot Size Source: Estimated
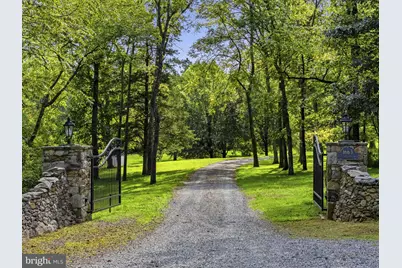
- Street/Road Desc.: Gravel
- Zoning: RA
- Lot Description: Backs to Trees, No Thru Street, Not In Development, Partly Wooded, Pond, Private, Secluded, Stream/Creek
- Fencing (Description): Board, Fully, Masonry/Stone
- Horse Property: Yes
- Horse Facility Desc.: Arena, Horse Trails, Paddock, Riding Ring, Stable(s), Horses Allowed
Financial Considerations
- Price Per Sq. Ft.: $1,395.96
- Tax w/Assessment: $2,782,800
- Tax Amount: $26,910
- Tax Year: 2025
Disclosures and Reports
Listed by Thomas and Talbot Estate Properties, Inc., Cricket Bedford















 NMLS#: 1598647