This is a carousel with tiles that activate property listing cards. Use the previous and next buttons to navigate.
1/67
$1,395,000
This is a carousel with tiles that activate property listing cards. Use the previous and next buttons to navigate.
1/67
Property Description
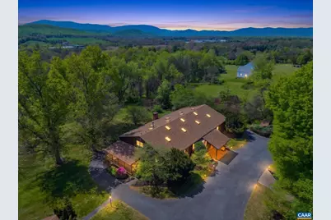
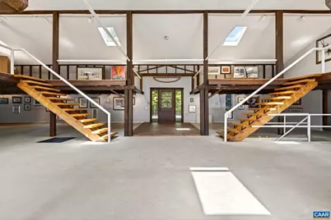
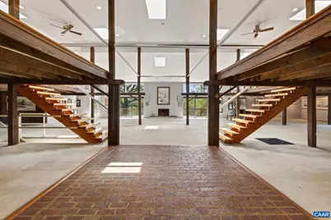
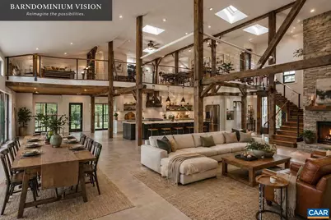
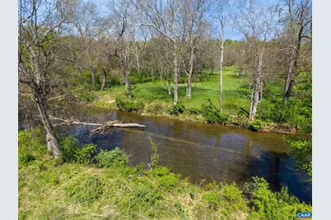
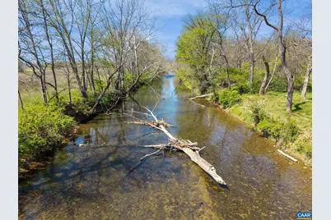
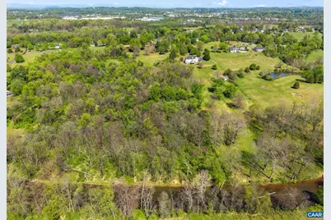
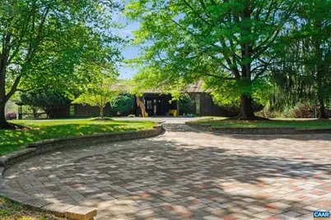
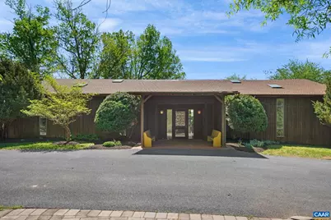
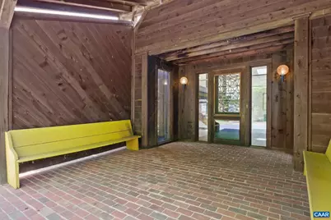
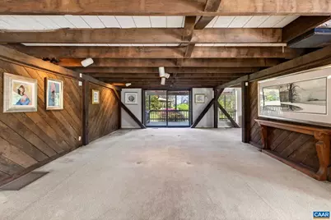
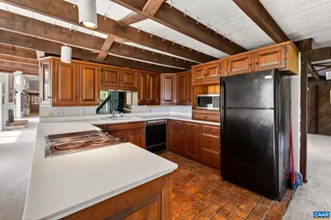
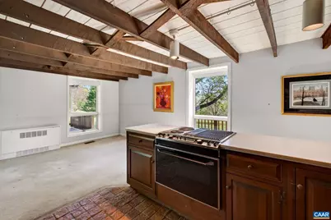
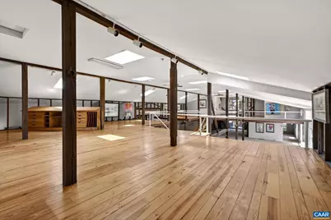
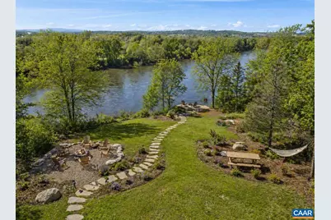
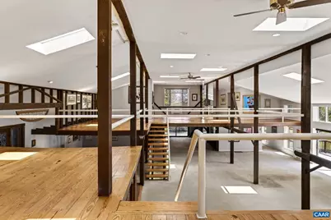
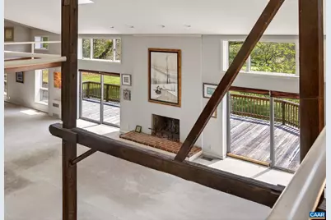
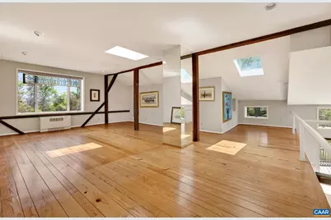
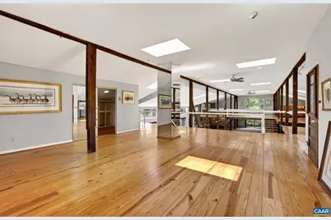
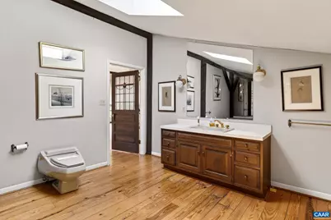
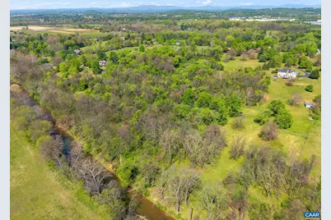
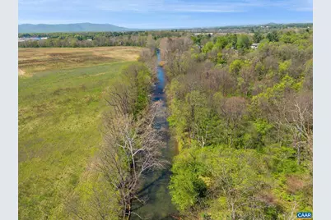
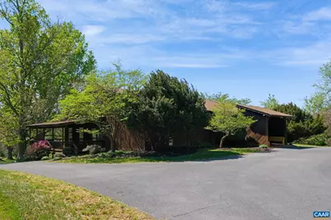
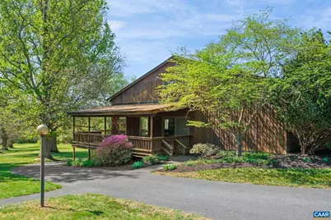
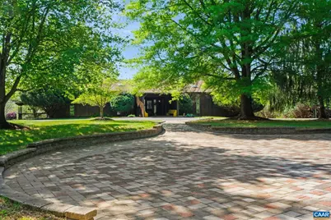
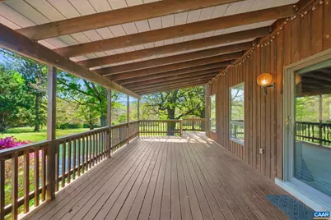
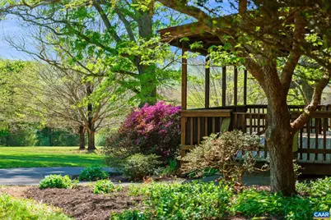
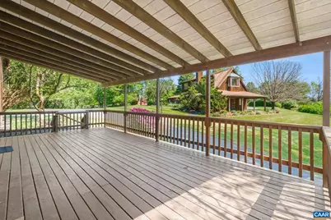
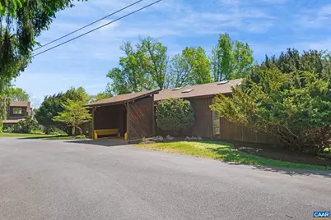
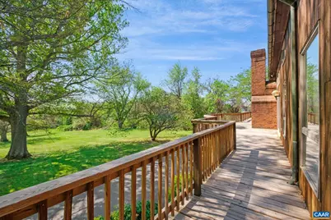
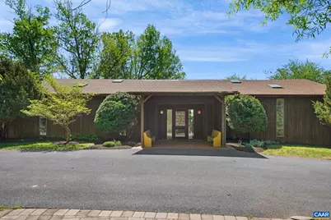
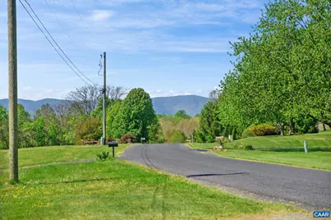
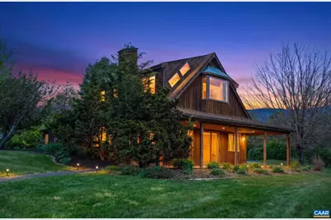
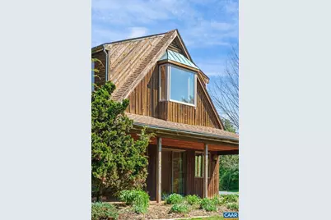
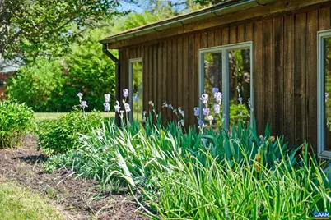
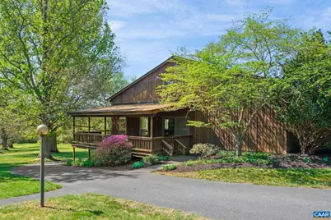
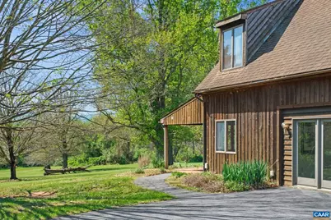
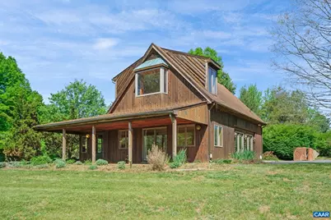
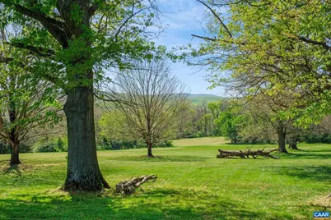
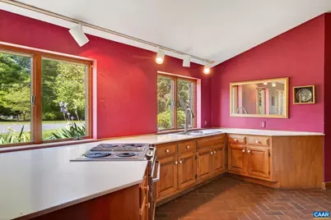
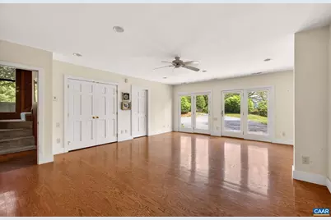
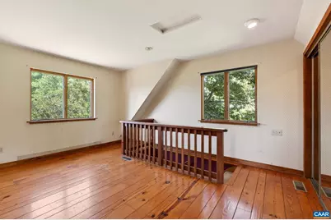
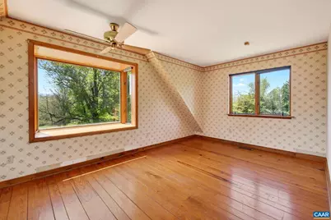
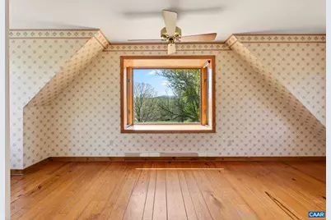
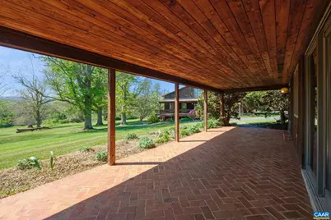
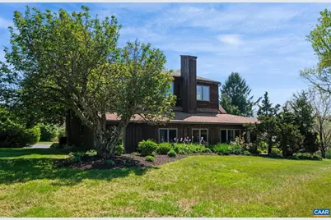
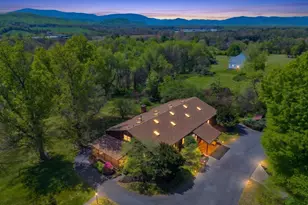
NEW PRICE: Rare Shenandoah Valley creative compound with two residences, 13.81 acres, river frontage, and the former home/studio of renowned artist P. Buckley. Zoned Residential. Distinctive opportunity to reimagine a truly one-of-a-kind creative space. Situated on 13.81 scenic acres with South River frontage and a separate buildable parcel, the property includes two residences and exceptional flexible space ideal for artists, entrepreneurs, multi-generational living, retreat use, or a private estate setting. The centerpiece is a dramatic 5,000+ sq ft former apple barn transformed into an expansive live/work environment featuring soaring ceilings, open studio space, lofts, oversized gathering areas, kitchen, dining space, multiple baths, and an unfinished walk-out basement ready for customization. A separate guest residence provides additional living flexibility for extended family, caretakers, guests, or rental potential. Mature trees, mountain surroundings, and open land create a peaceful setting with endless vision potential. Rich in history, character, and scale, this property offers the rare chance to own an inspiring legacy estate in the heart of the Shenandoah Valley.,Fireplace in Living Room
Full Property Details
Full Property Details for 18 Providence Ln
General
- Price: $1,395,000
- Taxes: $6,975 (2025)
- Status: Active
- Type: Single Family
- Source: BrightMLSMidAtlantic
- MLS ID: 676356
- Updated: 5/20/2026
- Added to Site: 30 day(s) ago
Interior
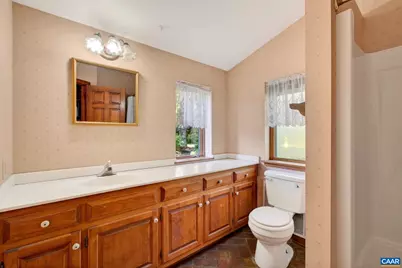
- Rooms/Areas: Living Room, Dining Room, Kitchen, Laundry, Loft, Recreation Room, Full Bath, Additional Bedroom
- Interior Features: Entry Level Bedroom
- Appliances: Washer/Dryer Hookups Only
- Flooring: Tile/Brick, Carpet, Concrete, Hardwood
Rooms
Bathrooms
- Total Bathrooms: 4
- Full Bathrooms: 4
- Upper Floor Baths: 1
- Main Floor Baths: 1
- Main - Full Baths: 1
- Lower Floor Baths: 1
Bedrooms
- Total Bedrooms: 3
Exterior
- Exterior Features: Other
Location
- County: AUGUSTA
- Building Name: P. Buckley Moss Estate
- Driving Directions: From Waynesboro, 340 South to Right on Windsor, Left on Lyndhurst Rd, left on Heritage, Right on Providence, property on the left.
School Information
- School District: Augusta County Public Schools
- Elementary School: Stuarts Draft
- Middle School: Stuarts Draft
- High School: Stuarts Draft
Community
- Association: Yes
Heating & Cooling
- Central air: Yes
- Cooling Type: Central A/C
- Heating Type: Central
Utilities
- Sewer: Septic Exists
- Water: Well
Structural Information
- Architectural Style: Contemporary, Cottage
- Structure Type: Detached
- Construction: Wood Siding
- Basement: Yes
- Basement Entrance: Yes
- Basement Desc.: Full, Heated, Interior Access, Outside Entrance, Walkout Level, Windows
- Foundation: Concrete Perimeter
- Roof: Architectural Shingle
- Walls/Ceilings: Vaulted Ceilings, Cathedral Ceilings
- Stories Description: Main
- Building Size: 10618
- Square Feet: 8,741
- Sq. Ft. Source: Assessor
- Living Area: 8,741 Sq. Ft.
- Finished Above Grnd: 5,797 Sq. Ft.
- Finished Below Grnd: 2,944 Sq. Ft.
- Year Built: 1973
- Year Built Source: Estimated
Lot Features
- Property View: Mountain, Water
- Lot Size (Acres): 13.81
- Zoning: R
- Lot Description: Landscaping, Private, Open, Sloping, Partly Wooded
Water Features
- Water Front: Yes
- Water View: Yes
- Water Front Type: River
Financial Considerations
- Price Per Sq. Ft.: $240.64
- Tax Amount: $6,975
- Tax Year: 2025
Disclosures and Reports
- Ownership: Other
Listed by Nest Realty Group, JULIE HOLBROOK

Get Pre-Approved Today
Schools
Schools serving 18 Providence Ln
School District:Augusta County Public Schools
| Name | Grades | Distance |
|---|---|---|
Stuarts Draft Elementary School 63 School Boulevard, Stuarts Draft, VA 24477 | PK-5 | 4.3 mi |
Stuarts Draft Middle School 1088 Augusta Farm Rd, Stuarts Draft, VA 24477 | 6-8 | 4.4 mi |
Stuarts Draft High School 1028 Augusta Farms Road, Stuarts Draft, VA 24477 | 9-12 | 4.5 mi |
Disclaimer:
School attendance boundaries provided by ATTOM Data Solutions and are for reference only. Contact the school directly to verify enrollment eligibility.
Price & Sales History for 18 Providence Ln
Date
Details
Price
Change
Source
4/27/2026
Listed
$1,395,000
—
MLS
Disclaimer: Historical sales information is derived from public records provided by the county offices. Information is not guaranteed and should be independently verified.
Tax History
Tax History for 18 Providence Ln
Year
Property Taxes
Change
Tax Assessment
Change
2025
$6,976
—
$1,341,500
—
2024
$6,976
21%
$1,341,500
47%
2023
$5,756
—
$913,689
—
2022
$5,756
—
$913,689
—
2021
$5,756
—
$913,689
—
2019
$5,756
-32%
$913,700
7%
2018
$8,526
72%
$852,555
—
2017
$4,945
100%
$852,555
—
2012
—
$852,555
—
Disclaimer: Historical tax information is derived from public records provided by the county offices. Information is not guaranteed and should be independently verified.
Estimate the Cost
Estimate the Cost for 18 Providence Ln
18 Providence Ln, Waynesboro, VA 22980 (MLS# 676356) is a Single Family property with 3 bedrooms and 4 full bathrooms. 18 Providence Ln is currently listed for $1,395,000 and was received on April 27, 2026. Want to learn more about 18 Providence Ln? Do you have questions about finding other Single Family real estate for sale in Waynesboro? You can browse all Waynesboro real estate or contact a Coldwell Banker agent to request more information.