This is a carousel with tiles that activate property listing cards. Use the previous and next buttons to navigate.
1/90
$775,000
This is a carousel with tiles that activate property listing cards. Use the previous and next buttons to navigate.
1/90
Property Description & Video
1941 Rhianon Lane, Rockingham, VAVideo Tour of 1941 Rhianon Lane, Rockingham, VA.
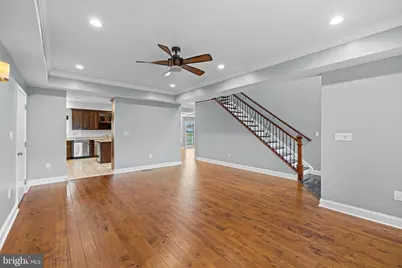
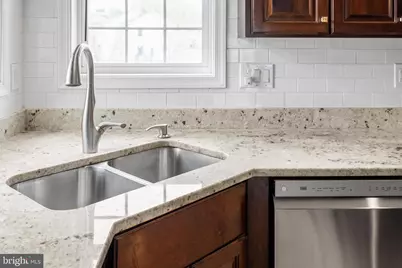
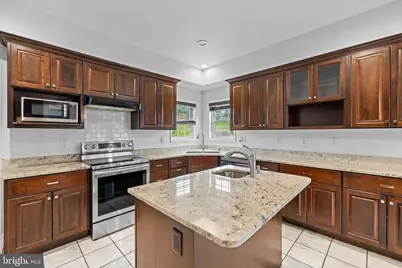
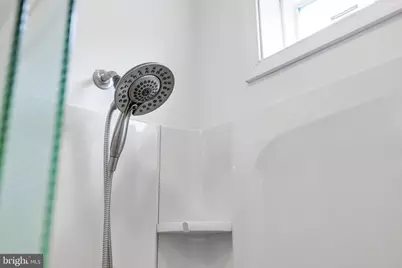
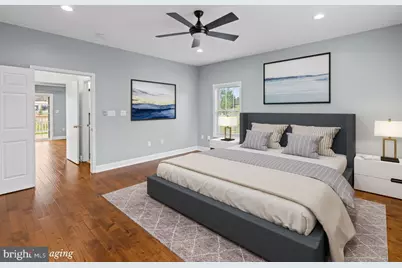
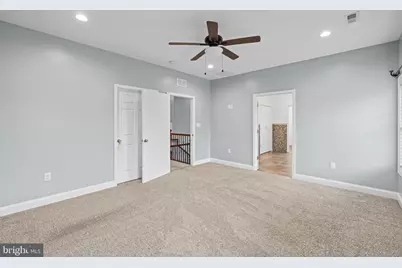
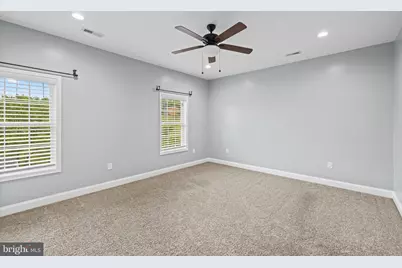
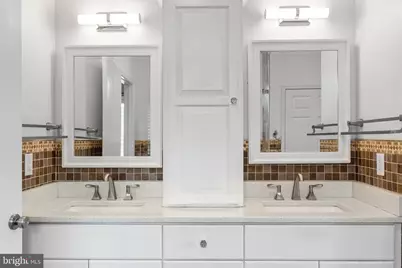
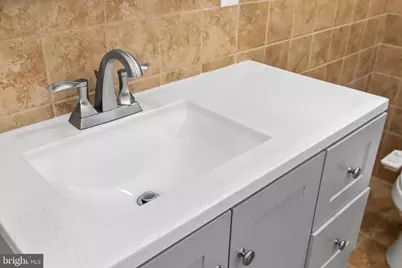
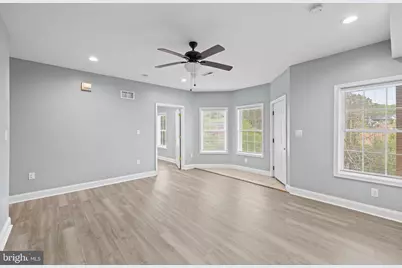
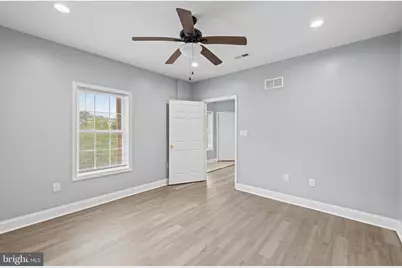
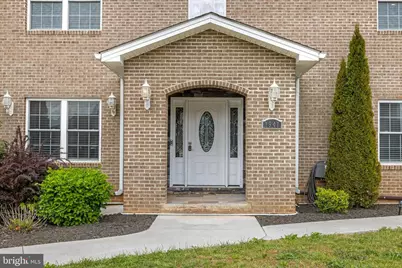
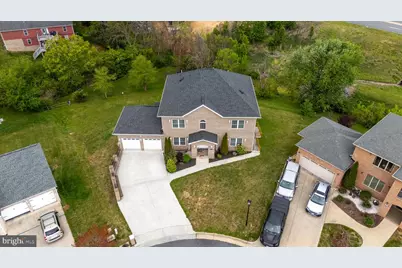
Welcome to 1941 Rhianon Lane, a beautiful two-story home with a full finished basement, tucked at the end of a quiet cul-de-sac in Hampshire Estates. Built in 2018 and well maintained, this home offers over 4,800 sq ft of finished living space, abundant natural light, and a 7-BR, 4-bath layout. Step inside to an entry hall featuring vaulted ceilings, crown molding, and tiled/hardwood floors throughout the 1st floor. The main level offers generous living and entertaining spaces, including a spacious living room, a comfortable family room, and a first-floor BR/Full bath option. The open-concept kitchen features stainless steel appliances with wine cooler, granite countertops, a large island, and ample cabinetry. Upstairs, you'll find 4 BRs and 3 full baths, including a spacious primary suite with a private bath featuring a tiled walk-in shower, double vanity, and large walk-in closets. The fully finished basement offers a separate in-law suite with new LVP flooring, its own kitchen, dining and living areas, two BRs, and a full bath. Additional highlights include a double garage and large deck. This home is located steps from the City of Harrisonburg line while still benefiting from Rockingham County taxes and the TA school district, with easy access to JMU, Heritage Oaks golf Course, shopping, dining and downtown Harrisonburg!
Full Property Details
Full Property Details for 1941 Rhianon Ln
General
- Price: $775,000
- Taxes: $5,037 (2026)
- Status: Active
- Type: Single Family
- Source: BrightMLSMidAtlantic
- MLS ID: VARO2003020
- Updated: 5/5/2026
- Added to Site: 26 day(s) ago
Interior
- Interior Features: 2nd Kitchen, Walk-in Closet(s), Attic, Ceiling Fan(s), Combination Kitchen/Dining, Crown Moldings, Entry Level Bedroom, Wood Floors
- Appliances: Dishwasher, Disposal, Oven/Range - Electric, Microwave
- Flooring: Carpet, Ceramic Tile, Hardwood, Marble
Rooms
Bathrooms
- Total Bathrooms: 4
- Full Bathrooms: 4
- Main Floor Baths: 4
- Main - Full Baths: 4
Bedrooms
- Total Bedrooms: 7
- Bedrooms Main & Up: 7
Other Rooms
- Laundry: Upper Floor, Basement, Has Laundry, Washer In Unit, Dryer In Unit
Exterior
- Exterior Features: Flood Lights, Gutter System
Parking
- Garage: Yes
- Garage Spaces: 2
- Total Spaces: 2
- Parking Features: Concrete Driveway, Private
- Parking Type: Attached Garage
- Garage Description: Garage - Front Entry, Inside Access
Location
- County: ROCKINGHAM
- Subdivision: HAMPSHIRE ESTATES
- Driving Directions: From downtown Harrisonburg take 33 West, left on Garbers Church Rd and right on Rhiannon Lane. House is all the way at the end on theCul-de-sac.
School Information
- School District: Rockingham County Public Schools
- Elementary School: Mountain View
- Middle School: Wilbur S Pence
- High School: Turner Ashby
Heating & Cooling
- Central air: Yes
- Cooling Type: Central A/C, Heat Pump(s)
- Cooling Fuel: Electric
- Heating Type: Heat Pump(s), Central
- Heating Fuel: Electric
- Water Heater: Electric
Utilities
- Sewer: Public Sewer
- Water: Public
Structural Information
- Architectural Style: Contemporary
- Structure Type: Detached
- Construction: Brick, Vinyl Siding
- Basement: Yes
- Basement Desc.: Interior Access, Fully Finished
- Foundation: Concrete Perimeter
- Roof: Shingle
- Stories Description: Main
- Square Feet: 4,875
- Sq. Ft. Source: Estimated
- Living Area: 4,875 Sq. Ft.
- Finished Above Grnd: 3,279 Sq. Ft.
- Finished Below Grnd: 1,596 Sq. Ft.
- Year Built: 2018
- Year Built Source: Assessor
- Property Condition: Very Good
Lot Features
- Lot Size (Acres): 0.45
- Lot Size (Sq. Ft.): 19,558
- Lot Size Source: Assessor
- Zoning: R3
- Lot Description: Cul-de-sac
Financial Considerations
- Price Per Sq. Ft.: $236.35
- Assessment Year: 2026
- City/TownTax Freq: Annually
- County Tax: $5,037
- County Tax Freq: Annually
- Tax w/Assessment: $740,700
- Tax Amount: $5,037
- Tax Year: 2026
- Tax Total Finished Sq. Ft.: 3279
Disclosures and Reports
- Ownership: Fee Simple
- Inclusions: All appliances in both kitchens, washer and dryer.
Listed by Old Dominion Realty, Colton Lee Mitchell

Get Pre-Approved Today
Schools
Schools serving 1941 Rhianon Ln
School District:Rockingham County Public Schools
| Name | Grades | Distance |
|---|---|---|
Mountain View Elementary School, Harrisonburg, VA 2800 Rawley Pike, Harrisonburg, VA 22801 | PK-5 | 0.6 mi |
Wilbur S. Pence Middle School 375 Bowman Road, Dayton, VA 22821 | 6-8 | 3.3 mi |
Turner Ashby High School 800 North Main Street, Bridgewater, VA 22812 | 9-12 | 5 mi |
Disclaimer:
School attendance boundaries provided by ATTOM Data Solutions and are for reference only. Contact the school directly to verify enrollment eligibility.
Price & Sales History for 1941 Rhianon Ln
Date
Details
Price
Change
Source
5/04/2026
Listed
$775,000
53.47%
MLS
10/12/2020
Sold
$505,000
—
Public Record
Disclaimer: Historical sales information is derived from public records provided by the county offices. Information is not guaranteed and should be independently verified.
Tax History
Tax History for 1941 Rhianon Ln
Year
Property Taxes
Change
Tax Assessment
Change
2025
$4,315
—
$634,500
—
2024
$4,315
—
$634,500
—
2023
$4,315
-2%
$634,500
-2%
2022
$4,401
19%
$647,200
30%
2021
$3,683
730%
$497,700
—
2018
$444
—
$497,700
730%
2018
$444
6%
$60,000
—
2016
$420
—
$60,000
—
Disclaimer: Historical tax information is derived from public records provided by the county offices. Information is not guaranteed and should be independently verified.
Estimate the Cost
Estimate the Cost for 1941 Rhianon Ln
1941 Rhianon Lane, Rockingham, VA 22801 (MLS# VARO2003020) is a Single Family property with 7 bedrooms and 4 full bathrooms. 1941 Rhianon Lane is currently listed for $775,000 and was received on May 04, 2026. Want to learn more about 1941 Rhianon Lane? Do you have questions about finding other Single Family real estate for sale in Rockingham? You can browse all Rockingham real estate or contact a Coldwell Banker agent to request more information.