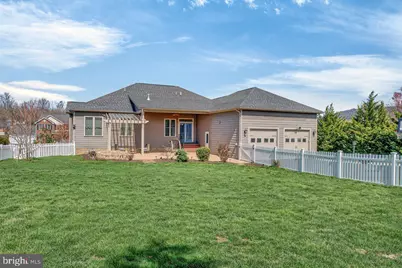
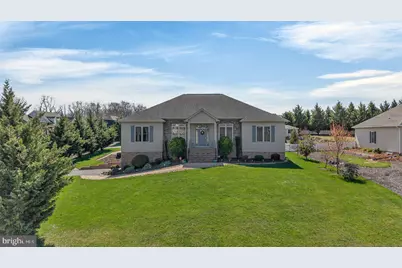
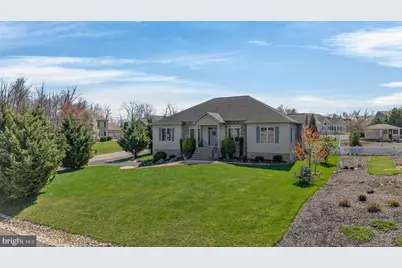
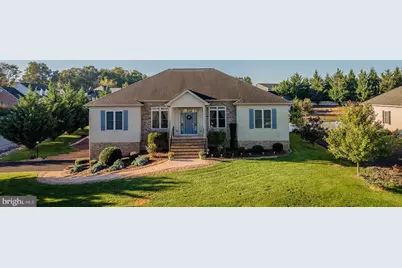
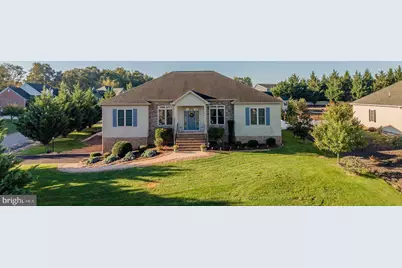
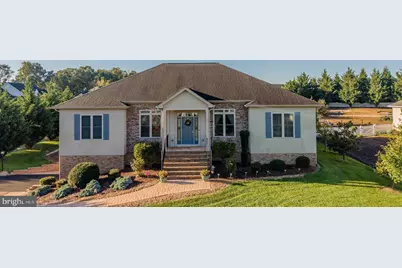
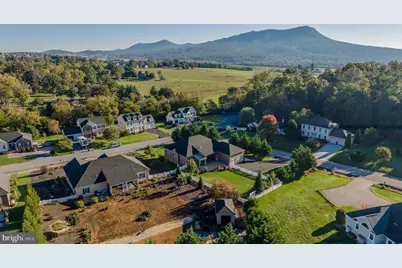
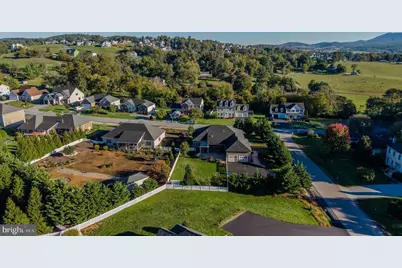
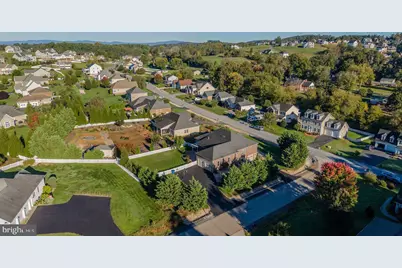
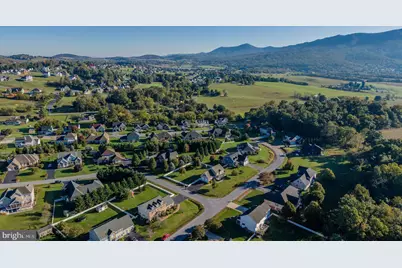
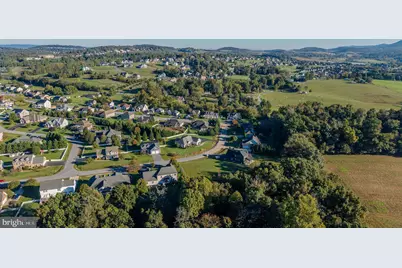
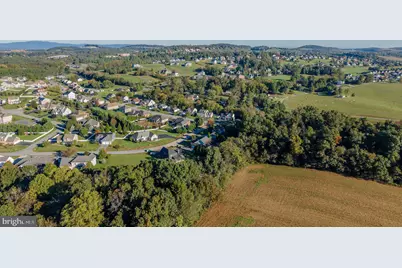
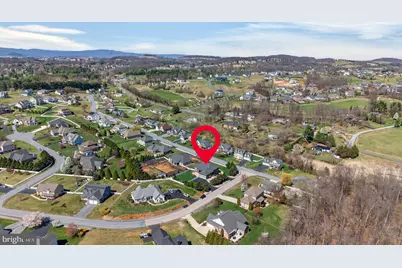
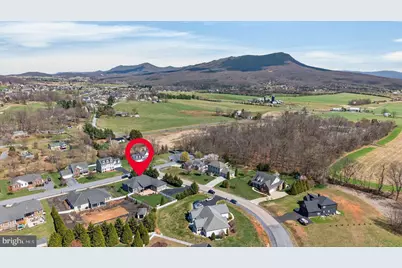
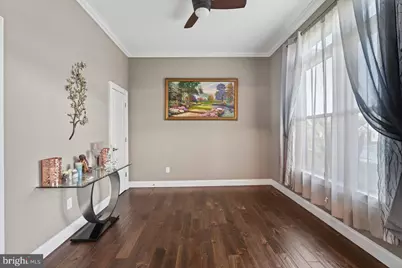
Full Property Details for 2005 Marigold Cir
General
- Price: $849,900
- HOA FEE: $8/month
- HOA FEE FREQ.: Annually
- Taxes: $4,034 (2024)
- Status: Active
- Type: Single Family
- Source: BrightMLSMidAtlantic
- MLS ID: VARO2003404
- Updated: 10/10/2026
- Added to Site: 2 day(s) ago
Interior
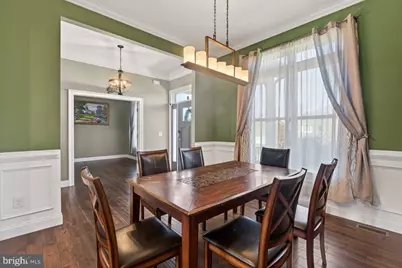
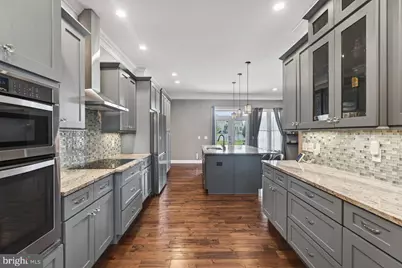
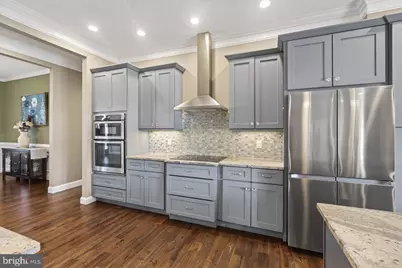
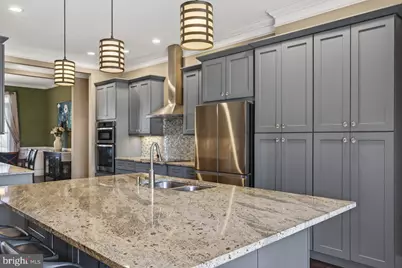
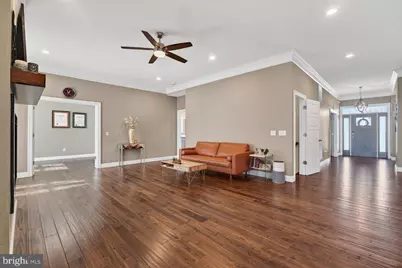
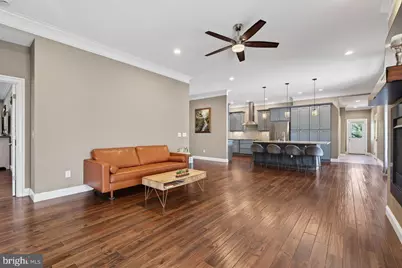
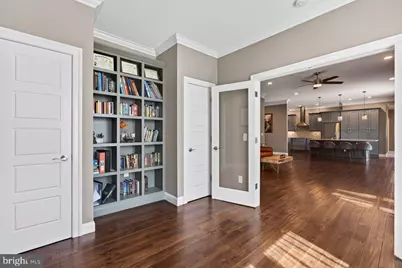
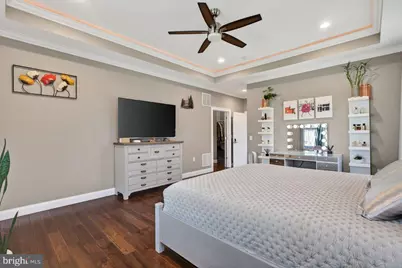
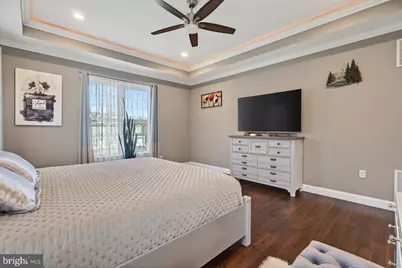
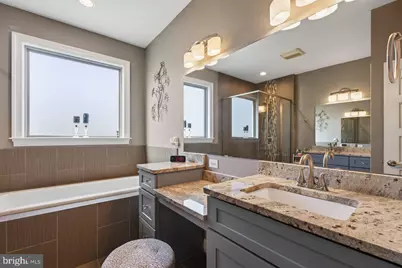
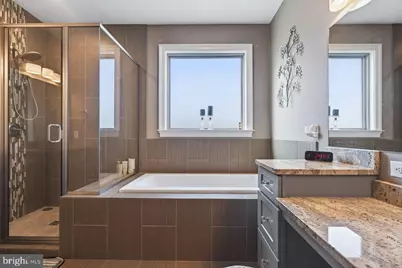
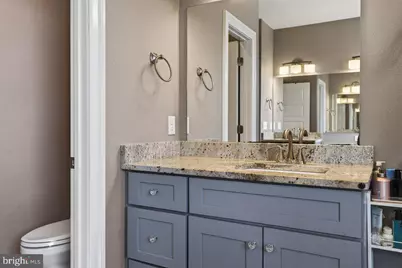
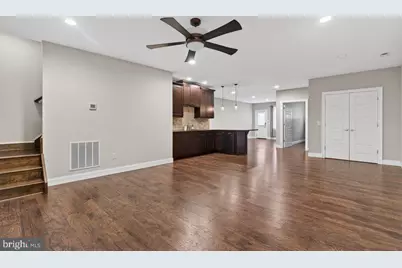
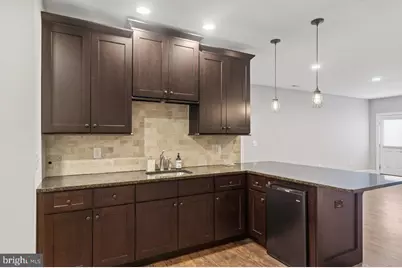
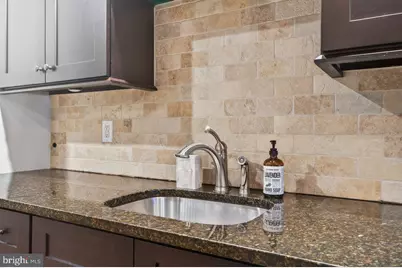
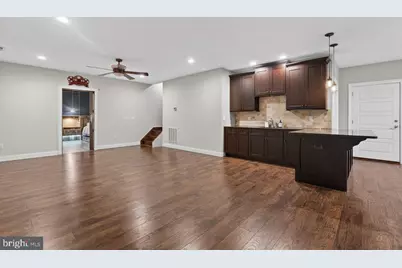
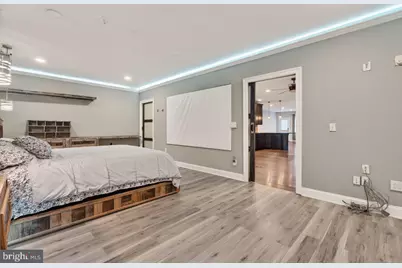
- Interior Features: Ceiling Fan(s), Floor Plan - Open, Recessed Lighting, Walk-in Closet(s), Wood Floors, Crown Moldings, Chair Railings, Entry Level Bedroom, Kitchen - Eat-In, Kitchen - Gourmet, Kitchenette, Primary Bath(s)
- Fireplace: Yes
- Number of Fireplaces: 1
- Fireplace(s): Gas/Propane
- Appliances: Dishwasher, Disposal, Dryer - Electric, Microwave, Oven/Range - Electric, Range Hood, Refrigerator, Stainless Steel Appliances, Washer
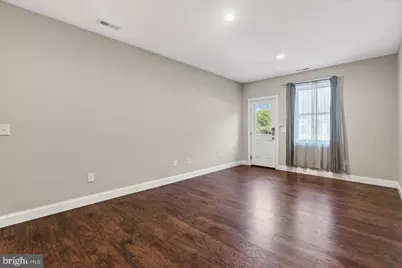
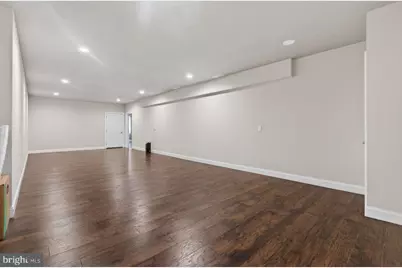
- Flooring: Ceramic Tile, Hardwood
Rooms
- Total Bathrooms: 3
- Full Bathrooms: 3
- Main Floor Baths: 3
- Main - Full Baths: 3
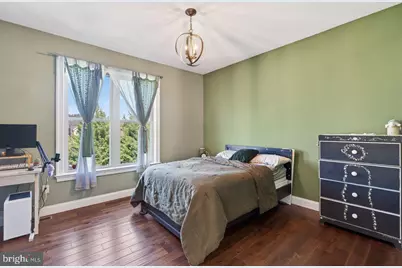
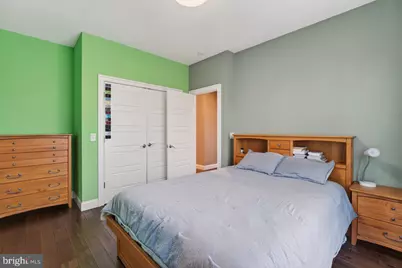
- Total Bedrooms: 4
- Bedrooms Main & Up: 4
Parking
- Garage: Yes
- Garage Spaces: 3
- Total Spaces: 9
- Parking Type: Attached Garage, Driveway, On Street
- Garage Description: Basement Garage, Garage - Side Entry, Inside Access, Garage - Rear Entry, Garage Door Opener
Location
- County: ROCKINGHAM
- Subdivision: MAGNOLIA RIDGE
- Driving Directions: US 33E/E Market ST, Right onto RT 687/Massanetta Springs Rd, Left on State Rt. 689, Right onto Magnolia Ridge Dr., Right onto Marigold Cir.
School Information
- School District: Rockingham County Public Schools
- Elementary School: Peak View
- Middle School: Montevideo
- High School: Spotswood
Community
- Association: Yes
- Pets Allowed: Yes
- Pets: Dogs OK, Cats OK
Heating & Cooling
- Central air: Yes
- Cooling Type: Central A/C
- Cooling Fuel: Electric
- Heating Type: Heat Pump(s)
- Heating Fuel: Electric
- Water Heater: Electric
Utilities
- Sewer: Public Sewer
- Water: Public
Structural Information
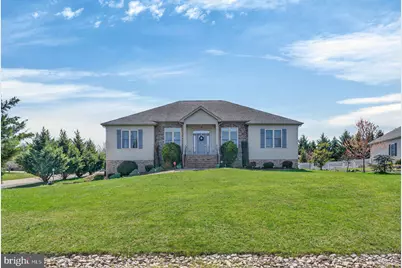
- Architectural Style: Manor
- Structure Type: Detached
- Construction: Brick, HardiPlank Type, Stone, Stucco
- Basement: Yes
- Basement Entrance: Yes
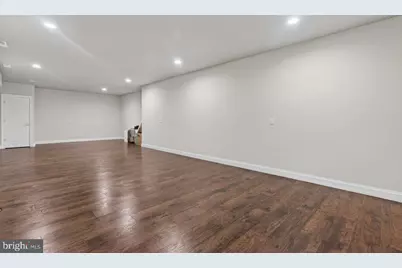
- Basement Desc.: Full, Fully Finished, Garage Access, Heated, Interior Access, Outside Entrance, Side Entrance, Walkout Level, Windows
- Foundation: Block
- Roof: Composite
- Walls/Ceilings: 9'+ Ceilings, Dry Wall, High, Vaulted Ceilings
- Stories Description: Main
- Square Feet: 5,666
- Sq. Ft. Source: Estimated
- Living Area: 4,916 Sq. Ft.
- Finished Above Grnd: 2,458 Sq. Ft.
- Finished Below Grnd: 2,458 Sq. Ft.
- Unfin. Above Grnd: 450 Sq. Ft.
- Year Built: 2015
- Year Built Source: Estimated
Lot Features
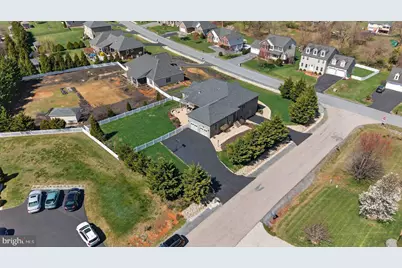
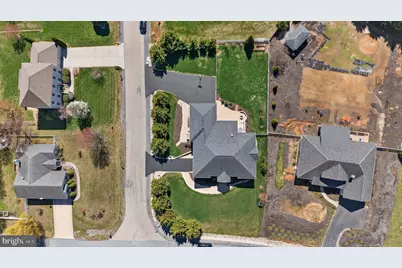
- Lot Size (Acres): 0.53
- Lot Size (Sq. Ft.): 23,086
- Lot Size Source: Estimated
- Zoning: R2
Financial Considerations
- Price Per Sq. Ft.: $345.77
- Association Fee: $100
- Assoc Fee Freq.: Annually
- Tax w/Assessment: $593,300
- Tax Amount: $4,034
- Tax Year: 2024
Disclosures and Reports
Listed by Kline May Realty, Lana Doughty