This is a carousel with tiles that activate property listing cards. Use the previous and next buttons to navigate.
1/1
$219,000
This is a carousel with tiles that activate property listing cards. Use the previous and next buttons to navigate.
1/1
Property Description
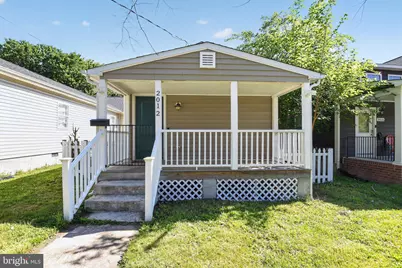
This adorable 3 bedroom and 2 bath Bungalow/Ranch is a must see!!! As you approach the home, the wood front porch provides an outdoor sitting area during beautiful days and evenings. As you enter the front door, you will notice a long wide hallway which leads to bedroom two and three (all three hardwood) and the hallway bathroom (tile flooring)and ends in the living room (wood floor). Here, one will notice where the original part of the home, built in 1890, meets with the updated addition, all of which were fully remodeled in 2019; This combined area serves as the living room, where the attic with a pull down staircase is located. Past the living area is the kitchen with granite countertops, black/stainless steel appliances to include; dishwasher, stove and refrigerator with ice maker., all sitting on tile flooring. The island (wooden butchers block), serves as the residents primary dining space and provides extra storage. A small coffee bar (granite countertop) is located under the side window. The island will convey, but the bar stools will not. The kitchen also sports a garbage disposal and recessed lighting. To the left of the kitchen is the primary bedroom with a full bath ensuite (tile flooring and tile bathtub. Bedrooms are carpeted, hallway and living area is wood flooring, while the kitchen and bathrooms have tile flooring. Off the kitchen to the rear is a small back porch also nice for relaxing during great weather. A small shed finishes out the backyard which is enclosed with fencing. The HVAC, Water Heater and Roof were all replaced in 2019. There is plenty of street parking, however, the back gate can be reconfigured to allow parking in the back. This home is located minutes away from several retail shops, services, and restaurants found on Rt. 360 North. Ask about 100% financing with no mortgage insurance for those who qualify. Agents: Please be sure to read all information in agent notes.
Full Property Details
Full Property Details for 2012 Newbourne St
General
- Sold For: $219,000
- Taxes: $2,844 (2025)
- Status: Closed
- Type: Single Family
- Source: BrightMLSMidAtlantic
- MLS ID: VARC2000914
- Added to Site: 128 day(s) ago
Interior
- Rooms/Areas: Primary Bedroom, Bathroom 1
Rooms
Bathrooms
- Total Bathrooms: 2
- Full Bathrooms: 2
- Main Floor Baths: 2
- Main - Full Baths: 2
Bedrooms
- Total Bedrooms: 3
- Bedrooms Main & Up: 3
Exterior
- Exterior Features: Sidewalks, Street Lights
Parking
- Parking Type: On Street
Location
- County: RICHMOND CITY
- Driving Directions: From 95 take 64 East. Get off 1st exit for 360, immediately get in the left lane, take a left on Cool Lane. Follow until you make a right on 21st Street. Newbourne is about 1/2 mile on Right. House is on Right with a Century 21 Sign in the front.
- City Limits: Yes
School Information
- School District: Richmond City Public Schools
Heating & Cooling
- Central air: Yes
- Cooling Type: Central A/C
- Cooling Fuel: Electric
- Heating Type: Heat Pump - Electric BackUp
- Heating Fuel: Electric
- Water Heater: Electric
Utilities
- Sewer: Public Sewer
- Water: Public
Structural Information
- Architectural Style: Bungalow, Ranch/Rambler
- Structure Type: Detached
- Construction: Block, Aluminum Siding
- Foundation: Crawl Space, Block
- Stories Description: Main
- Square Feet: 1,036
- Sq. Ft. Source: Assessor
- Living Area: 1,036 Sq. Ft.
- Finished Above Grnd: 1,036 Sq. Ft.
- Year Built: 1900
- Year Built Source: Assessor
Lot Features
- Lot Size (Acres): 0.08
- Lot Size (Sq. Ft.): 3,600
- Lot Size Source: Assessor
- Lot Dimensions: 30.00 x 120.00
- Zoning: 5
Financial Considerations
- Price Per Sq. Ft.: $212.35
- Assessment Year: 2025
- City/TownTax: $2,844
- City/TownTax Freq: Annually
- County Tax Freq: Annually
- Tax w/Assessment: $237,000
- Tax Amount: $2,844
- Tax Year: 2025
- Terms: Standard Sale
- Tax Total Finished Sq. Ft.: 1036
Disclosures and Reports
- Ownership: Fee Simple
Listed by Century 21 Redwood Realty, Sherlyn Russell Pierce
Sold by KW United, Hykeem Brodie

Get Pre-Approved Today
Schools
Schools serving 2012 Newbourne St
School District:Richmond City Public Schools
| Name | Grades | Distance |
|---|---|---|
Fairfield Court Elementary School 2510 Phaup Street, Richmond, VA 23223 | K-5 | 0.4 mi |
Martin Luther King Jr. Middle School, Richmond, VA 1000 Mosby Street, Richmond, VA 23223 | 6-8 | 0.8 mi |
Armstrong High School 2300 Cool Lane, Richmond, VA 23223 | 9-12 | 0.4 mi |
Disclaimer:
School attendance boundaries provided by ATTOM Data Solutions and are for reference only. Contact the school directly to verify enrollment eligibility.
Price & Sales History for 2012 Newbourne St
Date
Details
Price
Change
Source
9/17/2026
Sold
$219,000
-0.45%
MLS
8/09/2026
Price Reduced
$219,999
-2.22%
MLS
8/03/2026
Price Reduced
$224,999
-2.17%
MLS
7/24/2026
Price Reduced
$229,999
-3.77%
MLS
6/16/2026
Price Reduced
$239,000
-4.4%
MLS
6/06/2026
Listed
$249,999
—
MLS
Disclaimer: Historical sales information is derived from public records provided by the county offices. Information is not guaranteed and should be independently verified.
2012 Newbourne Street, Richmond, VA 23223 (MLS# VARC2000914) is a Single Family property that was sold at $219,000 on September 17, 2026. Want to learn more about 2012 Newbourne Street? Do you have questions about finding other Single Family real estate for sale in Richmond? You can browse all Richmond real estate or contact a Coldwell Banker agent to request more information.