This is a carousel with tiles that activate property listing cards. Use the previous and next buttons to navigate.
1/1
$549,000
This is a carousel with tiles that activate property listing cards. Use the previous and next buttons to navigate.
1/1
Property Description
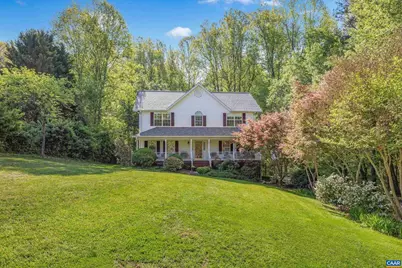
For the first time on the market, this stunning Colonial has been meticulously maintained by its original owners for over 25 years. Offering exceptional space and versatility, the home features multiple living areas, 2 kitchens, 4 bedrooms, and 3.5 baths - perfect for everyday living and entertaining. Thoughtful updates include a recently replaced roof and skylights, updated appliances, and fresh carpeting on both the main level and basement. Tucked back on its parcel, the setting is peaceful and inviting, highlighted by mature, colorful landscaping. The true showstopper is the backyard - flat and private with a serenely wooded backdrop. Whether you're enjoying the quiet from the oversized deck in spring, summer, and fall, or cozying up by the gas fireplace framed by custom windows in the winter, this home offers comfort year-round. Upstairs, the oversized primary suite with vaulted ceilings creates a relaxing retreat, while three additional bedrooms offer ample closet storage. The finished basement adds more flexibility with a spacious rec room and kitchenette, enhanced by sound-dampening insulation for added privacy. This is a rare opportunity to own a property that reflects decades of pride in ownership.,Cherry Cabinets,Fireplace in Living Room
Full Property Details
Full Property Details for 204 W Rosewood Dr
General
- Sold For: $549,000
- Taxes: $2,954 (2025)
- Status: Closed
- Type: Single Family
- Source: BrightMLSMidAtlantic
- MLS ID: 676256
- Added to Site: 36 day(s) ago
Interior
- Rooms/Areas: Living Room, Dining Room, Kitchen, Foyer, Breakfast Room, Study, Full Bath, Half Bath, Additional Bedroom
- Fireplace(s): Gas/Propane
- Appliances: Dryer, Washer
- Flooring: Carpet, Hardwood, Other
Rooms
Bathrooms
- Total Bathrooms: 4
- Full Bathrooms: 3
- Half Bathrooms: 1
- Upper Floor Baths: 2
- Main Floor Baths: 1
- Main - Full Baths: 1
- Lower Floor Baths: 1
Bedrooms
- Total Bedrooms: 4
- Bedrooms Upper: 4
Exterior
- Exterior Features: Other
Location
- County: GREENE
- Subdivision: PREDDY CREEK
- Driving Directions: At the Sheetz in Ruckersville, turn onto Matthew Mill Rd. Veer right onto Preddy Creek Rd and travel 2.2 miles. Turn left onto Preddy Creek Drive - this will turn into W Rosewood.
School Information
- School District: Greene County Public Schools
- Elementary School: Ruckersville
- High School: William Monroe
Heating & Cooling
- Central air: Yes
- Cooling Type: Central A/C
- Heating Type: Central
- Heating Fuel: Propane - Owned
Utilities
- Sewer: Septic Exists
- Water: Public
Structural Information
- Architectural Style: Colonial
- Structure Type: Detached
- Construction: Vinyl Siding
- Basement: Yes
- Basement Desc.: Fully Finished, Heated, Interior Access, Partial, Sump Pump, Windows
- Foundation: Concrete Perimeter
- Roof: Architectural Shingle
- Walls/Ceilings: 9'+ Ceilings
- Stories Description: Main
- Building Size: 3528
- Square Feet: 2,912
- Sq. Ft. Source: Assessor
- Living Area: 2,912 Sq. Ft.
- Finished Above Grnd: 2,352 Sq. Ft.
- Finished Below Grnd: 560 Sq. Ft.
- Year Built: 2000
- Year Built Source: Estimated
Lot Features
- Property View: Trees/Woods
- Lot Size (Acres): 1.15
- Zoning: R-1
- Lot Description: Level, Private, Sloping, Partly Wooded
Financial Considerations
- Price Per Sq. Ft.: $233.42
- Tax Amount: $2,954
- Tax Year: 2025
Disclosures and Reports
- Ownership: Other
- Inclusions: All kitchen appliances, washer/dryer, blinds, and curtains. John Deere riding mower and the snow blower may convey a strong offer
Listed by Exp Realty Llc - Stafford, ANGELINA SANTUS
Sold by Long & Foster - Charlottesville, MARY KATHERINE KING

Get Pre-Approved Today
Schools
Schools serving 204 W Rosewood Dr
School District:Greene County Public Schools
| Name | Grades | Distance |
|---|---|---|
Ruckersville Elementary School 105 Progress Place, Ruckersville, VA 22968 | K-5 | 3.2 mi |
William Monroe Middle School 148 Monroe Drive, Stanardsville, VA 22973 | 6-8 | 7.8 mi |
William Monroe High School 254 Monroe Drive, Stanardsville, VA 22973 | 9-12 | 7.8 mi |
Disclaimer:
School attendance boundaries provided by ATTOM Data Solutions and are for reference only. Contact the school directly to verify enrollment eligibility.
Price & Sales History for 204 W Rosewood Dr
Date
Details
Price
Change
Source
5/22/2026
Sold
$549,000
—
MLS
4/25/2026
Listed
$549,000
—
MLS
Disclaimer: Historical sales information is derived from public records provided by the county offices. Information is not guaranteed and should be independently verified.
204 W Rosewood Dr, Barboursville, VA 22923 (MLS# 676256) is a Single Family property that was sold at $549,000 on May 22, 2026. Want to learn more about 204 W Rosewood Dr? Do you have questions about finding other Single Family real estate for sale in Barboursville? You can browse all Barboursville real estate or contact a Coldwell Banker agent to request more information.