This is a carousel with tiles that activate property listing cards. Use the previous and next buttons to navigate.
1/1
$318,000
This is a carousel with tiles that activate property listing cards. Use the previous and next buttons to navigate.
1/1
Property Description
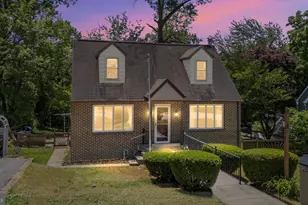
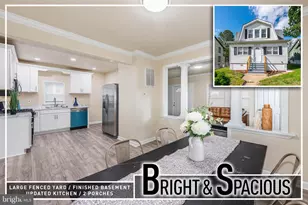
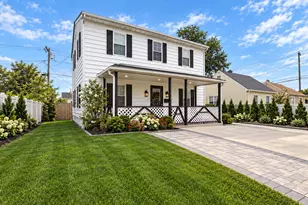
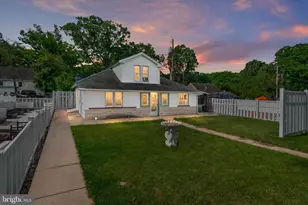
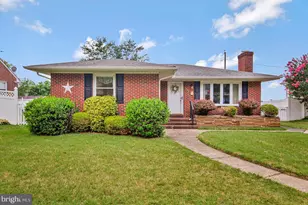
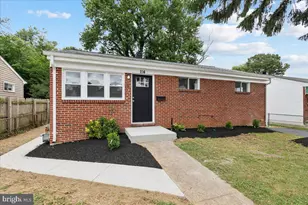
Welcome to this beautifully maintained 3-bedroom, 1.5"‘bath Cape Cod in the desirable Brooklyn Park community with Anne Arundel County schools. This home shows true pride of ownership from top to bottom and is in excellent condition. The main level features a spacious living room, an inviting eat"‘in kitchen with gas cooking, two comfortable bedrooms, and a full bath. While carpet is currently installed on the main level, hardwood floors are believed to be underneath-visible in the closets and partially exposed areas. The upper level offers a full"‘width bedroom with hardwood flooring, a large sitting/dressing area, and additional hidden storage behind charming knotty pine walls. The partially finished lower level includes a cozy family/club room with a wood stove, a half bath, laundry area, workshop space, and abundant storage. Outside, enjoy a large, flat nearly quarter acre lot with fencing, a freshly painted deck, and plenty of room for outdoor activities. The property sits on a quiet no"‘thru street, providing easy parking on the asphalt driveway or along the peaceful block. Recent updates include fresh interior paint throughout, a newly painted concrete basement floor, deck improvements, and a new chimney liner and block replacement from furnace to roof. BG&E recently upgraded the natural gas line from the street to the basement meter. Additional features include central A/C, natural gas heating, public water/sewer, built"‘ins, cedar closets, ceiling fans, and a shed for extra storage. Conveniently located near major commuter routes, bus stops, rail stations, and BWI Airport. This home is truly move"‘in ready and offers exceptional value in Anne Arundel County.
Full Property Details
Full Property Details for 205 7th Ave
General
- Sold For: $318,000
- Taxes: $2,851 (2025)
- Status: Closed
- Type: Single Family
- Source: BrightMLSMidAtlantic
- MLS ID: MDAA2150150
- Added to Site: 50 day(s) ago
Interior
- Interior Features: Built-Ins, Carpet, Cedar Closet(s), Ceiling Fan(s), Kitchen - Eat-In, Wood Floors, Floor Plan - Traditional, Dining Area, Entry Level Bedroom, Kitchen - Table Space, Stove - Wood, Bathroom - Tub Shower
- Appliances: Built-In Microwave, Dishwasher, Dryer, Freezer, Oven/Range - Gas, Refrigerator, Washer
- Flooring: Carpet, Hardwood, Laminate Plank, Ceramic Tile
Rooms
Bathrooms
- Total Bathrooms: 2
- Full Bathrooms: 1
- Half Bathrooms: 1
- Main Floor Baths: 1
- Main - Full Baths: 1
- Lower Floor Baths: 1
- Lower - 1/2 Baths: 1
Bedrooms
- Total Bedrooms: 3
- Bedrooms Upper: 1
- Bedrooms Main & Up: 2
Other Rooms
- Laundry: Basement
Exterior
- Porch/Patio/Deck: Deck(s)
Parking
- Parking Features: Asphalt Driveway
- Parking Type: On Street, Off Street
Location
- County: ANNE ARUNDEL
- Subdivision: BROOKLYN PARK
- Cross Streets: Marshall Rd
- Driving Directions: Please use waze.
- Location Details: Middle Of Block
School Information
- School District: Anne Arundel County Public Schools
- High School: North County
Heating & Cooling
- Central air: Yes
- Cooling Type: Ceiling Fan(s), Central A/C
- Cooling Fuel: Electric
- Heating Type: Forced Air, Heat Pump(s)
- Heating Fuel: Natural Gas
- Water Heater: Natural Gas
Utilities
- Sewer: Public Sewer
- Water: Public
Structural Information
- Architectural Style: Cape Cod
- Structure Type: Detached
- Construction: Aluminum Siding, Block, Brick
- Basement: Yes
- Basement Desc.: Other
- Foundation: Block
- Roof: Shingle
- Walls/Ceilings: Dry Wall, Plaster Walls
- Stories Description: Lower 1, Main, Upper 1
- Square Feet: 2,088
- Sq. Ft. Source: Estimated
- Living Area: 1,698 Sq. Ft.
- Finished Above Grnd: 1,308 Sq. Ft.
- Finished Below Grnd: 390 Sq. Ft.
- Year Built: 1958
- Year Built Source: Assessor
Unit Information
Unit 1
- Bathrooms-Lower: 1
Additional Structures
- Other Structures: Shed
Lot Features
- Lot Size (Acres): 0.18
- Lot Size (Sq. Ft.): 7,750
- Lot Size Source: Assessor
- Zoning: R5
- Lot Description: Adjoins - Open Space, No Thru Street
- Fencing (Description): Chain Link, Split Rail
Financial Considerations
- Price Per Sq. Ft.: $248.47
- Assessment Year: 2026
- County Tax: $2,425
- County Tax Freq: Annually
- Tax w/Assessment: $246,767
- Tax Amount: $2,851
- Tax Year: 2025
- Terms: Standard Sale
- Tax Total Finished Sq. Ft.: 1560
Disclosures and Reports
- Ownership: Fee Simple
- Exclusions: Please see disclosures.
- Inclusions: Please see disclosures.
- Section: 1
- Lot Number: 5
Listed by Douglas Realty LLC, Adam Chubbuck
Sold by Redfin Corp, Christine M Leonard

Get Pre-Approved Today
Schools
Schools serving 205 7th Ave
School District:Anne Arundel County Public Schools
| Name | Grades | Distance |
|---|---|---|
Brooklyn Park Elementary School 200 14th Avenue, Baltimore, MD 21225 | PK-5 | 0.4 mi |
Brooklyn Park Middle School 200 Hammonds Ln, Baltimore, MD 21225 | 6-8 | 0.8 mi |
North County High School 10 East 1st Avenue, Glen Burnie, MD 21061 | 9-12 | 2.6 mi |
Disclaimer:
School attendance boundaries provided by ATTOM Data Solutions and are for reference only. Contact the school directly to verify enrollment eligibility.
Price & Sales History for 205 7th Ave
Date
Details
Price
Change
Source
8/21/2026
Sold
$318,000
-2.15%
MLS
7/24/2026
Price Reduced
$325,000
-1.52%
MLS
7/09/2026
Listed
$330,000
—
MLS
Disclaimer: Historical sales information is derived from public records provided by the county offices. Information is not guaranteed and should be independently verified.
205 7th Avenue, Baltimore, MD 21225 (MLS# MDAA2150150) is a Single Family property that was sold at $318,000 on August 21, 2026. Want to learn more about 205 7th Avenue? Do you have questions about finding other Single Family real estate for sale in Baltimore? You can browse all Baltimore real estate or contact a Coldwell Banker agent to request more information.