This is a carousel with tiles that activate property listing cards. Use the previous and next buttons to navigate.
1/1
$400,000
This is a carousel with tiles that activate property listing cards. Use the previous and next buttons to navigate.
1/1
Property Description
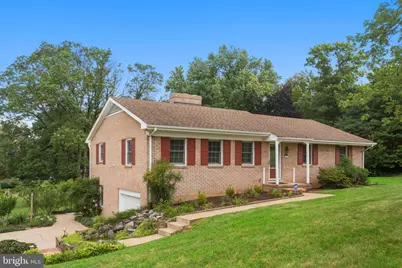
This affordable, all-brick ranch home with a walk-out finished basement resides in the ultra-popular Belmont Estates subdivision. The primary bedroom is conveniently located on the main level with an attached half bath. The kitchen and oversized informal dining area lead directly to the rear deck and yard below. A large living room and a separate formal dining room (or office) complete the first floor. Enjoy an abundance of living areas in the basement, including a small rec room, a bedroom with a large closet, a full bath, and an optional 4th bedroom! A side-facing basement garage provides coverage for an automobile...or additional storage. Situated on a beautiful half-acre lot, the yard offers ample space for outdoor activities and a garden. The home is move-in ready but competitively priced to allow the new owner to make possible updates and upgrades. The home is sold as-is.
Full Property Details
Full Property Details for 206 Belmont
General
- Sold For: $400,000
- Taxes: $2,083 (2026)
- Status: Closed
- Type: Single Family
- Source: BrightMLSMidAtlantic
- MLS ID: VARO2003214
- Added to Site: 33 day(s) ago
Interior
- Interior Features: Kitchen - Eat-In, Carpet
- Appliances: Oven/Range - Electric, Refrigerator
Rooms
Bathrooms
- Total Bathrooms: 3
- Full Bathrooms: 2
- Half Bathrooms: 1
- Main Floor Baths: 2
- Main - Full Baths: 1
- Main - 1/2 Baths: 1
- Lower Floor Baths: 1
- Lower - Full Baths: 1
Bedrooms
- Total Bedrooms: 3
- Bedrooms Lower: 1
- Bedrooms Main & Up: 2
Parking
- Garage: Yes
- Garage Spaces: 1
- Total Spaces: 1
- Parking Type: Attached Garage
- Garage Description: Garage - Side Entry, Garage Door Opener
Location
- Area: ROCKINGHAM SW
- County: ROCKINGHAM
- Subdivision: BELMONT ESTATES
- Driving Directions: Follow US-33 W, turn left onto Belmont Dr, destination will be on the right.
School Information
- School District: Rockingham County Public Schools
- Elementary School: Mountain View
- Middle School: Wilbur S Pence
- High School: Turner Ashby
Heating & Cooling
- Cooling Type: Heat Pump(s)
- Cooling Fuel: Electric
- Heating Type: Baseboard - Electric, Central
- Heating Fuel: Electric
- Water Heater: Electric
Utilities
- Sewer: Public Sewer
- Water: Public
Structural Information
- Architectural Style: Ranch/Rambler
- Structure Type: Detached
- Construction: Brick
- Basement: Yes
- Basement Desc.: Fully Finished, Interior Access, Windows, Walkout Level
- Foundation: Block
- Stories Description: Lower 1, Main
- Square Feet: 2,523
- Sq. Ft. Source: Estimated
- Living Area: 2,523 Sq. Ft.
- Finished Above Grnd: 1,442 Sq. Ft.
- Finished Below Grnd: 1,081 Sq. Ft.
- Year Built: 1970
- Year Built Source: Estimated
Unit Information
Unit 1
- Bathrooms-Lower: 1
- Bedrooms-Lower: 1
Lot Features
- Lot Size (Acres): 0.56
- Lot Size (Sq. Ft.): 24,393
- Lot Size Source: Estimated
- Zoning: R2
Financial Considerations
- Price Per Sq. Ft.: $277.05
- Assessment Year: 2026
- Tax w/Assessment: $306,400
- Tax Amount: $2,083
- Tax Year: 2026
- Terms: Standard Sale
- Tax Total Finished Sq. Ft.: 1442
Disclosures and Reports
- Ownership: Fee Simple
- Exclusions: Ring camera and security system are leased (not owned by owner)
- Inclusions: All kitchen appliances
- Section: 2
- Lot Number: 14
Listed by Nest Realty Harrisonburg, Brant Elliott Suter
Sold by Old Dominion Realty, Brian Ratliff

Get Pre-Approved Today
Schools
Schools serving 206 Belmont
School District:Rockingham County Public Schools
| Name | Grades | Distance |
|---|---|---|
Mountain View Elementary School, Harrisonburg, VA 2800 Rawley Pike, Harrisonburg, VA 22801 | PK-5 | 0.4 mi |
Wilbur S. Pence Middle School 375 Bowman Road, Dayton, VA 22821 | 6-8 | 2.6 mi |
Turner Ashby High School 800 North Main Street, Bridgewater, VA 22812 | 9-12 | 4.3 mi |
Disclaimer:
School attendance boundaries provided by ATTOM Data Solutions and are for reference only. Contact the school directly to verify enrollment eligibility.
Price & Sales History for 206 Belmont
Date
Details
Price
Change
Source
8/17/2026
Sold
$400,000
0.13%
MLS
7/22/2026
Listed
$399,500
—
MLS
Disclaimer: Historical sales information is derived from public records provided by the county offices. Information is not guaranteed and should be independently verified.
206 Belmont, Rockingham, VA 22801 (MLS# VARO2003214) is a Single Family property that was sold at $400,000 on August 17, 2026. Want to learn more about 206 Belmont? Do you have questions about finding other Single Family real estate for sale in Rockingham? You can browse all Rockingham real estate or contact a Coldwell Banker agent to request more information.