Full Property Details for 213 Grebe Dr
General
- Rent: $3,000
- HOA FEE: $405/month
- Status: Active
- Type: Single Family
- Source: BrightMLSMidAtlantic
- MLS ID: VAFV2043272
- Updated: 7/9/2026
- Added to Site: 5 day(s) ago
Rental Information
- Max. Lease (Mths): 6
- Min. Lease (Mths): 6
- Rent Includes: Common Area Maintenance, HOA/Condo Fee, Lawn Service, Trash Removal
Interior
- Number of Rooms: 18
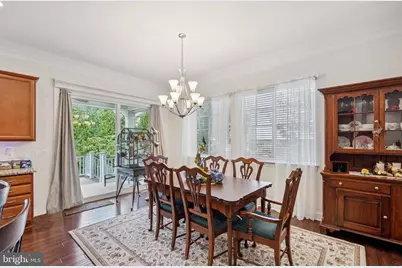
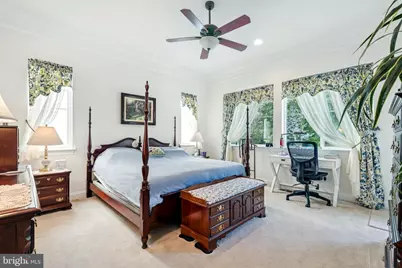
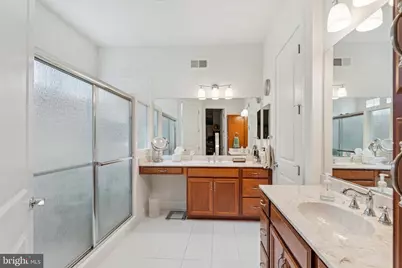
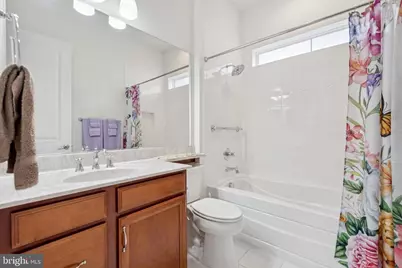
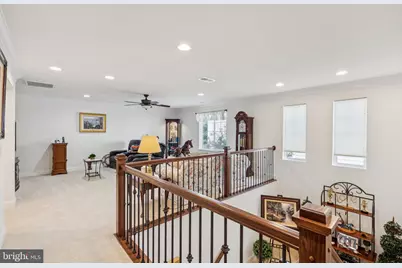
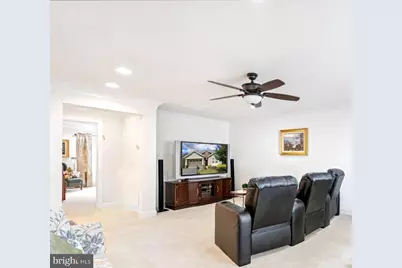
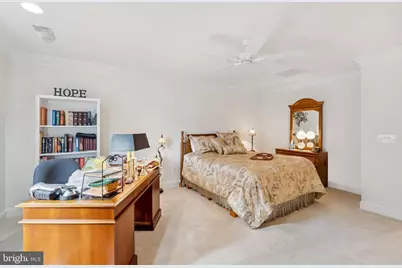
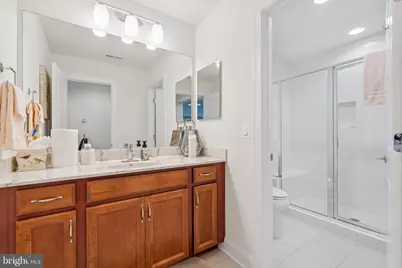
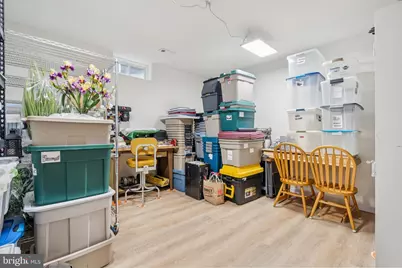
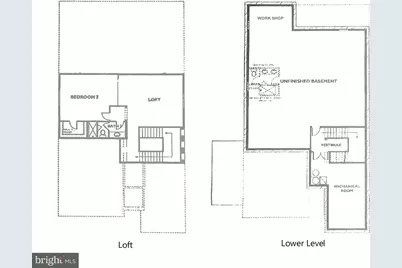
- Rooms/Areas: Living Room, Dining Room, Bedroom 2, Bedroom 3, Kitchen, Foyer, Bedroom 1, Great Room, Laundry, Loft, Mud Room, Storage Room, Utility Room, Bathroom 1, Bathroom 2, Bathroom 3, Hobby Room, Half Bath
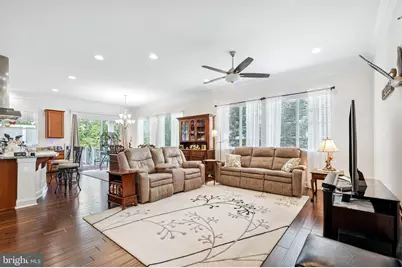
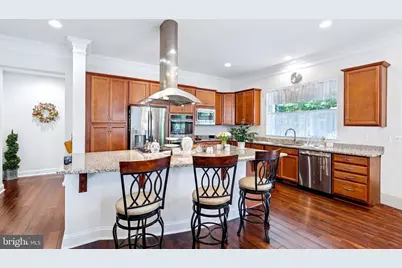
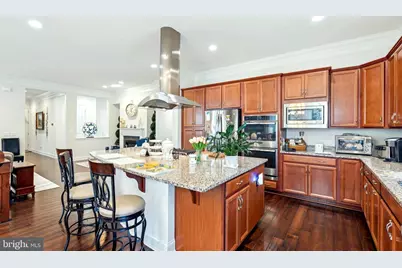
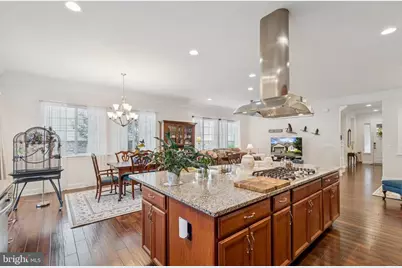
- Interior Features: Ceiling Fan(s), Crown Moldings, Entry Level Bedroom, Floor Plan - Open, Kitchen - Gourmet, Kitchen - Island, Recessed Lighting, Studio, Walk-in Closet(s), Water Treat System, Window Treatments, Wood Floors, Carpet, Upgraded Countertops
- Fireplace: Yes
- Number of Fireplaces: 1
- Fireplace(s): Gas/Propane
- Appliances: Built-In Microwave, Cooktop, Dishwasher, Disposal, Dryer, Washer, Exhaust Fan, Humidifier, Icemaker, Oven - Double, Refrigerator, Stainless Steel Appliances, Water Conditioner - Owned, Water Heater - Tankless, Oven - Wall, Oven/Range - Gas, Range Hood
- Flooring: Carpet, Ceramic Tile, Engineered Wood
Rooms
- Total Bathrooms: 4
- Full Bathrooms: 3
- Half Bathrooms: 1
- Upper Floor Baths: 1
- Upper - Full Baths: 1
- Main Floor Baths: 2
- Main - Full Baths: 2
- Lower Floor Baths: 1
- Lower - 1/2 Baths: 1
- Total Bedrooms: 3
- Bedrooms Upper: 1
- Bedrooms Main & Up: 2
Additional Information
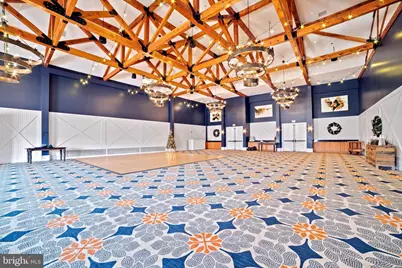
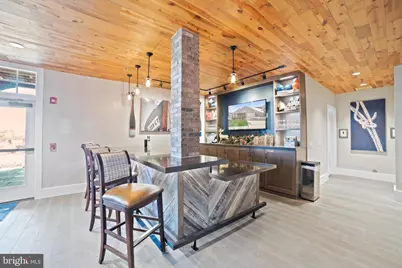
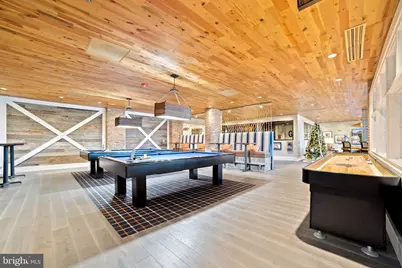
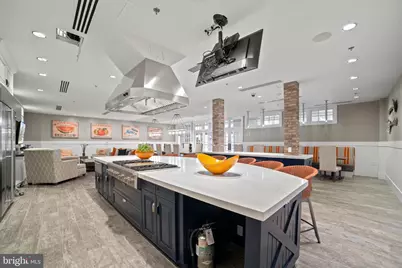
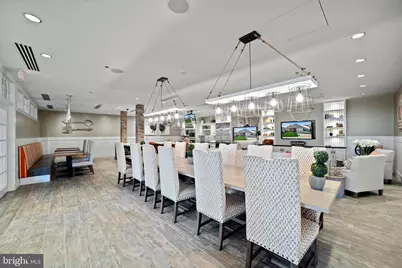
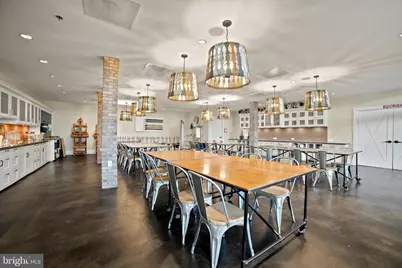
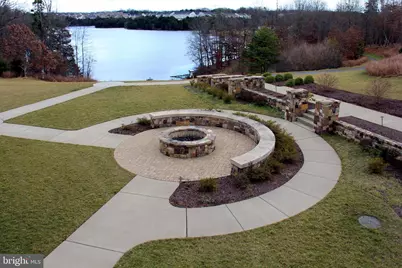
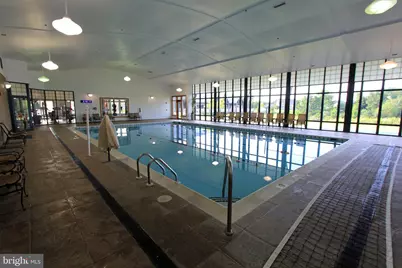
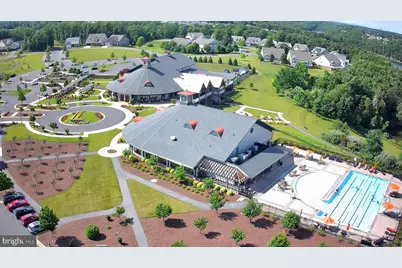
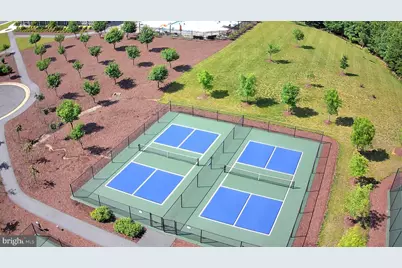
- Shared Amenities: Art Studio, Bar/Lounge, Bike Trail, Billiard Room, Club House, Common Grounds, Dog Park, Fitness Center, Game Room, Gated Community, Gift Shop, Jog/Walk Path, Meeting Room, Party Room, Picnic Area, Pool - Indoor, Pool - Outdoor, Recreational Center, Retirement Community, Tennis Courts
- Shared Pool: Yes
- Pool: Yes
- Security/Safety: Smoke Detector, Carbon Monoxide Detector(s)
Exterior
- Exterior Features: Exterior Lighting, Street Lights
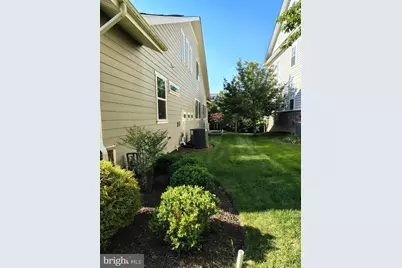
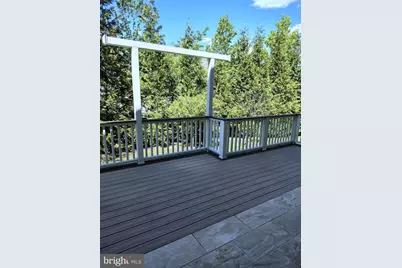
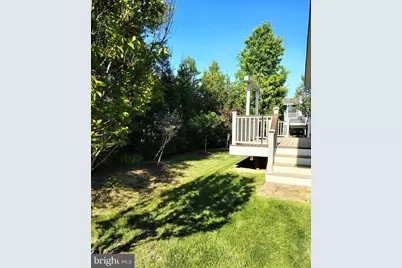
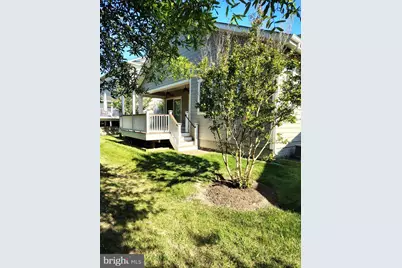
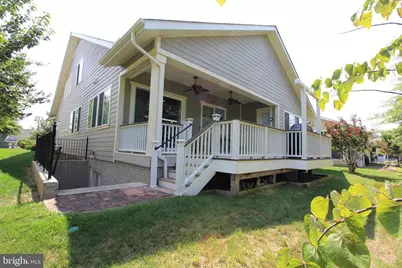
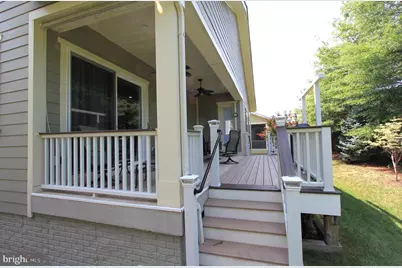
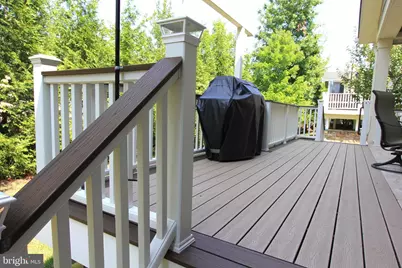
- Porch/Patio/Deck: Deck(s), Patio(s)
Parking
- Garage: Yes
- Garage Spaces: 2
- Total Spaces: 2
- Parking Type: Attached Garage, Driveway
- Garage Description: Garage - Front Entry, Garage Door Opener, Additional Storage Area
Location
- County: FREDERICK
- Subdivision: SHENANDOAH
- Cross Streets: Rachel Carson Dr.
- Driving Directions: From Rt. 522 turn onto Lake Frederick Dr. Follow around the traffic circle to the 3rd right. Proceed through the gates to Grebe Drive on the right.
School Information
- School District: Frederick County Public Schools
Community
- Association: Yes
- Assoc. Name: SHENANDOAH HOA
- Assoc. Fees Include: Common Area Maintenance, Health Club, Lawn Maintenance, Pool(s), Recreation Facility, Reserve Funds, Road Maintenance, Security Gate, Snow Removal, Trash
- Adult Community: Yes
Heating & Cooling
- Central air: Yes
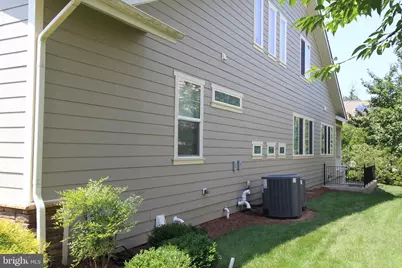
- Cooling Type: Ceiling Fan(s), Central A/C
- Cooling Fuel: Electric
- Heating Type: Programmable Thermostat, Humidifier, Solar On Grid, Zoned, Heat Pump(s)
- Heating Fuel: Natural Gas, Electric
- Water Heater: Natural Gas
Utilities
- Sewer: Public Sewer
- Water: Community
- Utility Description: Electric Available, Natural Gas Available, Sewer Available, Water Available
Structural Information
- Architectural Style: Craftsman
- Structure Type: Detached
- Builder: Shea Homes
- Model: Elate
- Construction: Blown-In Insulation, Brick Front, Concrete, HardiPlank Type, Stone
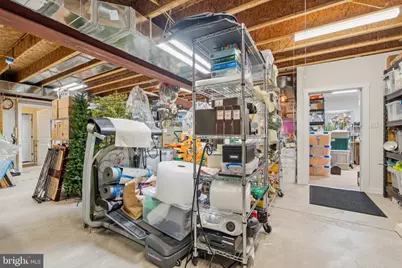
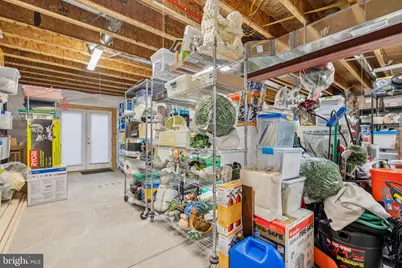
- Basement: Yes
- Basement Entrance: Yes
- Basement Desc.: Connecting Stairway, Daylight, Partial, Improved, Partially Finished, Poured Concrete, Side Entrance, Space For Rooms, Sump Pump, Walkout Stairs, Workshop
- Foundation: Active Radon Mitigation, Concrete Perimeter
- Roof: Architectural Shingle
- Walls/Ceilings: 9'+ Ceilings
- Windows: Double Pane, Energy Efficient
- Doors: Insulated, Sliding Glass
- Stories Description: Lower 1, Main, Upper 1
- Square Feet: 5,321
- Sq. Ft. Source: Estimated
- Living Area: 3,191 Sq. Ft.
- Finished Above Grnd: 3,149 Sq. Ft.
- Finished Below Grnd: 42 Sq. Ft.
- Year Built: 2016
- Year Built Source: Estimated
- Property Condition: Excellent
Unit Information
Lot Features
- Lot Size (Acres): 0.18
- Lot Size (Sq. Ft.): 7,841
- Lot Size Source: Estimated
- Zoning: R5
Financial Considerations
- Price Per Sq. Ft.: $.95
- Association Fee: $405
- Assoc Fee Freq.: Monthly
- Application Fee: $40
- Security Deposit: $3,000
- Owner Pays: Association Fees, Taxes - Real Estate, Trash Collection, Insurance
- Tenant Pays: Cable TV, Electricity, Gas, Insurance, Light Bulbs/Filters/Fuses/Alarm Care, Minor Interior Maintenance, Utilities - All, Water, Repair Deductible - 50
Disclosures and Reports
- Ownership: Other
- Exclusions: Basement Freezer
- Inclusions: Wood Shelving in Basement, Solar Panels
- Purchase Optional: Yes
Listed by Keller Williams Realty, Kim E Yotko