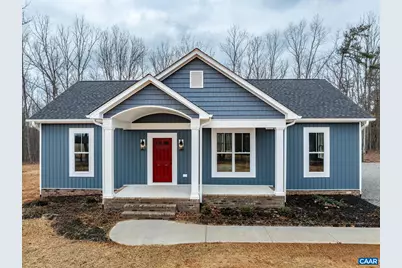
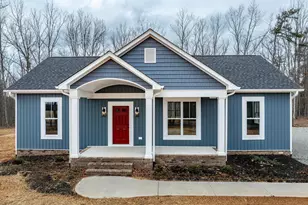
This is a carousel with tiles that activate property listing cards. Use the previous and next buttons to navigate.
1/1
$340,000
This is a carousel with tiles that activate property listing cards. Use the previous and next buttons to navigate.
1/1
Property Description
Welcome to your dream home in the heart of Buckingham County, perfectly set on a spacious 2-acre lot featuring the desirable Laurel Creek plan. This beautifully designed 3-BEDROOM, 2-BATH home blends modern finishes with peaceful country living. The OPEN FLOOR PLAN showcases a bright GREAT ROOM with a CATHEDRAL CEILING, ideal for everyday living and entertaining. The KITCHEN is the heart of the home, complete with GRANITE COUNTERTOPS, MERILLAT CABINETS, A CENTRAL ISLAND, AND A PANTRY for ample storage and prep space. LVP FLOORING runs throughout the main living areas, offering durability and low-maintenance style. The PRIMARY AND SECONDARY BEDROOMS provide comfortable retreats, each featuring plush CARPETING for added warmth and privacy. Two STYLISH BATHROOMS offer modern fixtures and clean finishes. This home truly combines modern comfort, thoughtful design, and natural charm?don?t miss your opportunity to make it yours!
Full Property Details
Full Property Details for 219 Hundley Branch Rd
General
- Sold For: $340,000
- Taxes: (2025)
- Status: Closed
- Type: Single Family
- Source: BrightMLSMidAtlantic
- MLS ID: 673778
- Added to Site: 89 day(s) ago
Interior
- Rooms/Areas: Full Bath, Additional Bedroom
- Interior Features: Entry Level Bedroom
Rooms
Bathrooms
- Total Bathrooms: 2
- Full Bathrooms: 2
- Main Floor Baths: 2
- Main - Full Baths: 2
Bedrooms
- Total Bedrooms: 3
- Bedrooms Main & Up: 3
Location
- County: BUCKINGHAM
- Driving Directions: Glenmore rd to Hundley Branch
School Information
- School District: Buckingham County Public Schools
- Elementary School: Buckingham
- Middle School: Buckingham
- High School: Buckingham County
Heating & Cooling
- Cooling Type: Heat Pump(s)
- Heating Type: Heat Pump(s)
Utilities
- Sewer: Septic Exists
- Water: Well
Structural Information
- Architectural Style: Other
- Structure Type: Detached
- Foundation: Brick/Mortar
- Stories Description: Main
- Building Size: 1358
- Square Feet: 1,358
- Sq. Ft. Source: Estimated
- Living Area: 1,358 Sq. Ft.
- Finished Above Grnd: 1,358 Sq. Ft.
- Year Built: 2025
- Year Built Source: Estimated
Lot Features
- Lot Size (Acres): 2
- Zoning: A-1
Financial Considerations
- Price Per Sq. Ft.: $253.98
- Tax Year: 2025
Disclosures and Reports
- Ownership: Other
Listed by First Choice Realty, Inc, HEATHER GRUBB
Sold by Default Office, Default Agent

Get Pre-Approved Today
Schools
Schools serving 219 Hundley Branch Rd
School District:Buckingham County Public Schools
| Name | Grades | Distance |
|---|---|---|
Buckingham County Elementary School 40 Frank Harris Raod, Dillwyn, VA 23936 | 3-5 | 10 mi |
Buckingham County Primary School 128 Frank Harris Road, Dillwyn, VA 23936 | K-2 | 10 mi |
Buckingham Co. Middle School 1184 High School Road, Buckingham, VA 23921 | 6-8 | 10.8 mi |
Buckingham County High School 78 Knights Road, Buckingham, VA 23921 | 9-12 | 10.3 mi |
Disclaimer:
School attendance boundaries provided by ATTOM Data Solutions and are for reference only. Contact the school directly to verify enrollment eligibility.
Price & Sales History for 219 Hundley Branch Rd
Date
Details
Price
Change
Source
4/16/2026
Sold
$340,000
-1.42%
MLS
3/02/2026
Listed
$344,900
—
MLS
Disclaimer: Historical sales information is derived from public records provided by the county offices. Information is not guaranteed and should be independently verified.
219 Hundley Branch Rd, Scottsville, VA 24590 (MLS# 673778) is a Single Family property that was sold at $340,000 on April 16, 2026. Want to learn more about 219 Hundley Branch Rd? Do you have questions about finding other Single Family real estate for sale in Scottsville? You can browse all Scottsville real estate or contact a Coldwell Banker agent to request more information.