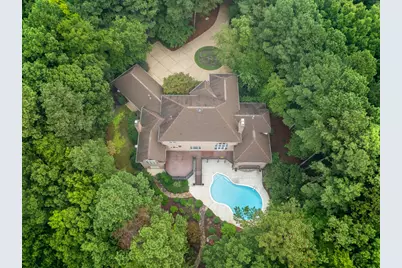
Full Property Details for 2412 Pates Creek
General
- Sold For: $1,525,000
- HOA FEE: $193/month
- HOA FEE FREQ.: Quarterly
- Taxes: $10,464 (2025)
- Status: Closed
- Type: Single Family
- Source: BrightMLSMidAtlantic
- MLS ID: VAJC2000682
- Added to Site: 141 day(s) ago
Interior
- Number of Rooms: 13
- Rooms/Areas: Living Room, Dining Room, Primary Bedroom, Bedroom 2, Bedroom 3, Kitchen, Game Room, Family Room, Library, Foyer, Bedroom 1, Exercise Room, Great Room, Laundry, Mud Room, Workshop, Media Room, Bathroom 1, Bathroom 2, Bathroom 3, Primary Bathroom, Full Bath
- Interior Features: Exposed Beams
- Fireplace: Yes
- Number of Fireplaces: 3
- Fireplace(s): Brick, Gas/Propane, Mantel(s), Stone
- Appliances: Built-In Microwave, Central Vacuum, Dishwasher, Disposal, Dryer, Dryer - Electric, Dryer - Front Loading, Exhaust Fan, Freezer, Humidifier, Icemaker, Microwave, Oven - Wall, Oven - Single, Range Hood, Refrigerator, Six Burner Stove, Stainless Steel Appliances, Surface Unit, Washer, Water Heater
- Flooring: Carpet, Ceramic Tile, Hardwood, Solid Hardwood, Stone
Rooms
- Total Bathrooms: 3
- Full Bathrooms: 1
- Half Bathrooms: 2
- Main Floor Baths: 3
- Main - Full Baths: 1
- Main - 1/2 Baths: 2
- Total Bedrooms: 1
- Bedrooms Main & Up: 1
Additional Information
- Pool: Yes
- Private Pool: Yes
- Pool Description: Concrete
Exterior
- Exterior Features: Exterior Lighting, Gutter System, Lawn Sprinkler, Sidewalks, Stone Retaining Walls
- Porch/Patio/Deck: Deck(s), Patio(s), Screened, Porch(es)
Parking
- Garage: Yes
- Garage Spaces: 3
- Total Spaces: 3
- Parking Features: Circular Driveway, Paved Driveway, Stone Driveway
- Parking Type: Attached Garage, Driveway
- Garage Description: Garage - Front Entry, Inside Access, Garage Door Opener, Oversized
Location
- County: JAMES CITY
- Subdivision: THE VINEYARDS AT JOCKEY'S NECK
- Cross Streets: Lake Powell Road
- Driving Directions: Route 199 to Lake Powell Road the Jockey's Neck Trail to Pates Creek
- Direction Faces: Northeast
- Location Details: Suburban
School Information
- School District: Williamsburg-James City Public Schools
- Elementary School: Rawls Byrd
- Middle School: Berkeley
- High School: Lafayette
Community
- Association: Yes
- Assoc. Name: THE VINEYARDS AT JOCKEY'S NECK HOA
- Assoc. Fees Include: Management, Pier/Dock Maintenance, Pool(s), Trash
- Pets Allowed: Yes
- Pets: No Pet Restrictions
Heating & Cooling
- Central air: Yes
- Cooling Type: Attic Fan, Ceiling Fan(s), Central A/C, Zoned
- Cooling Fuel: Electric
- Heating Type: Central, Forced Air, Humidifier, Zoned
- Heating Fuel: Natural Gas
- Water Heater: 60+ Gallon Tank, Natural Gas, Multi-tank
Utilities
- Sewer: Public Sewer
- Water: Public
- Utility Description: Cable TV, Natural Gas Available, Under Ground
Structural Information
- Architectural Style: Transitional
- Structure Type: Detached
- Construction: Brick, Fiber Cement, Stick Built, Block
- Basement: Yes
- Basement Entrance: Yes
- Basement Desc.: Daylight, Full, Connecting Stairway, Combination, Fully Finished, Garage Access, Heated, Improved, Interior Access, Outside Entrance, Poured Concrete, Rear Entrance, Walkout Level, Windows, Workshop
- Foundation: Block, Slab
- Roof: Architectural Shingle
- Walls/Ceilings: 9'+ Ceilings, 2 Story Ceilings, Beamed Ceilings, Dry
- Doors: Sliding Glass, Insulated
- Entry Floor Number: 1
- Stories/Levels: 3
- Stories Description: Main
- Square Feet: 7,230
- Sq. Ft. Source: Estimated
- Living Area: 7,230 Sq. Ft.
- Finished Above Grnd: 4,820 Sq. Ft.
- Finished Below Grnd: 2,410 Sq. Ft.
- Year Built: 2000
- Year Built Source: Estimated
- Property Condition: Very Good
Lot Features
- Property View: Garden/Lawn, Trees/Woods
- Lot Size (Acres): 3.26
- Lot Size (Sq. Ft.): 142,006
- Lot Size Source: Estimated
- Lot Dimensions: Park like level Tidal Creek at the very end of the back of the property
- Zoning: R1
- Lot Description: Backs to Trees, Cul-de-sac, Front Yard, Landscaping, Level, Pipe Stem, Private, Rear Yard, Stream/Creek
- Fencing (Description): Decorative, Rear, Vinyl
Financial Considerations
- Price Per Sq. Ft.: $290.46
- Association Fee: $580
- Assoc Fee Freq.: Quarterly
- Assessment Year: 2024
- Tax w/Assessment: $1,341,000
- Tax Amount: $10,464
- Tax Year: 2025
- Terms: Standard Sale
Disclosures and Reports
- Ownership: Fee Simple
- Lot Number: LOT 45 P-1 THE VINEYARDS
Listed by Berkshire Hathaway HomeServices Towne Realty, Amerika Celeste Davis
Sold by Non Subscribing Office, NON MEMBER