This is a carousel with tiles that activate property listing cards. Use the previous and next buttons to navigate.
1/45
$795,000 Sale Pending
This is a carousel with tiles that activate property listing cards. Use the previous and next buttons to navigate.
1/45
Property Description
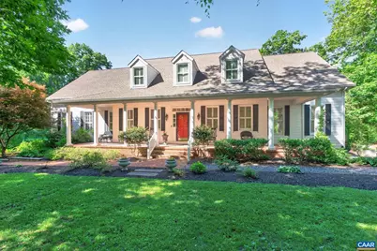

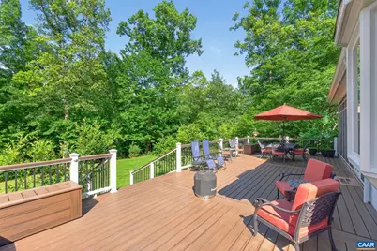
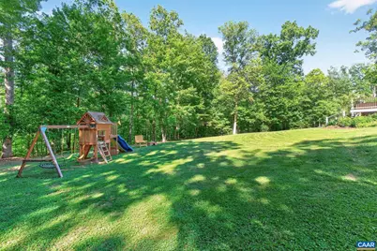
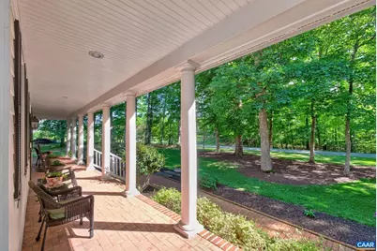
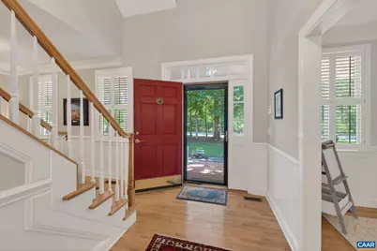
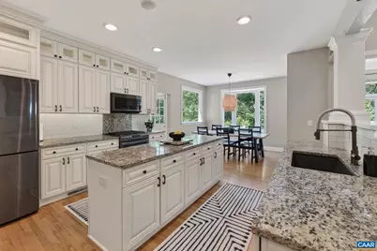
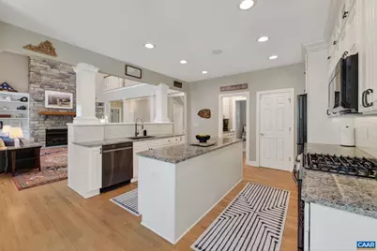
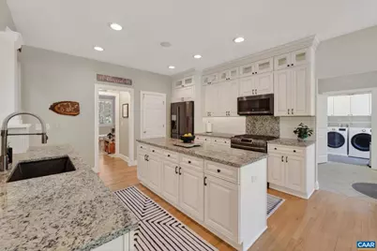
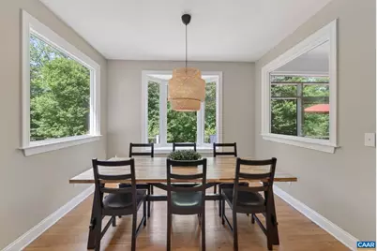
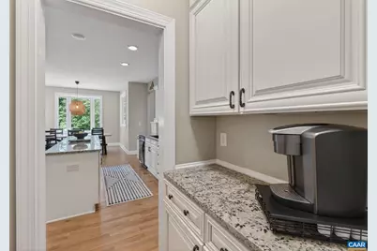
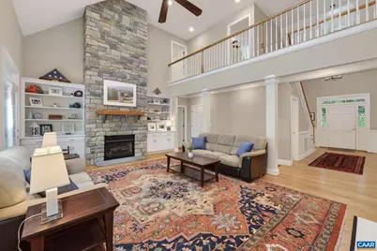
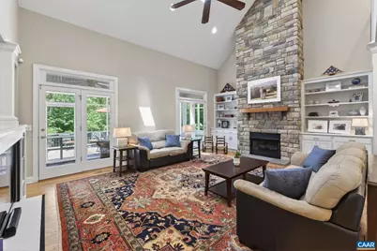
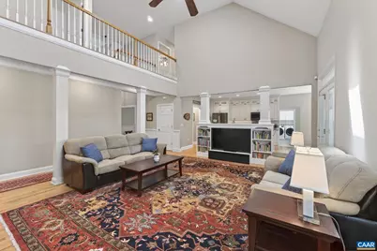
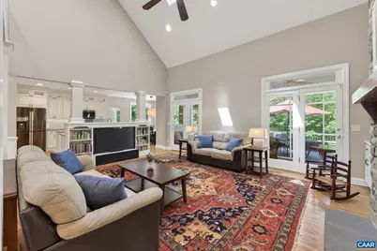
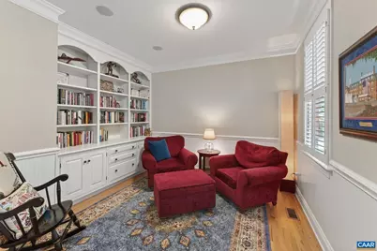
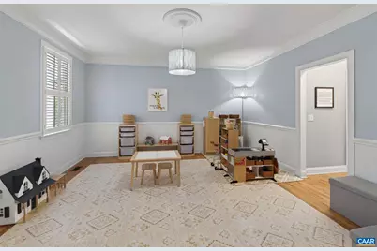
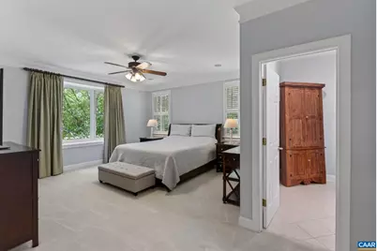
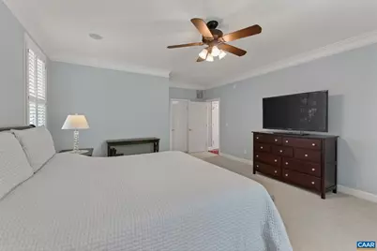
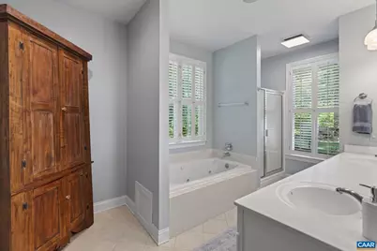
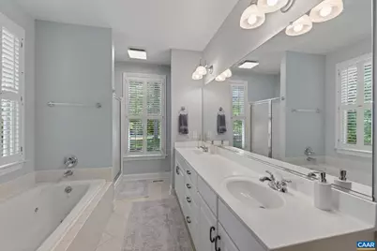
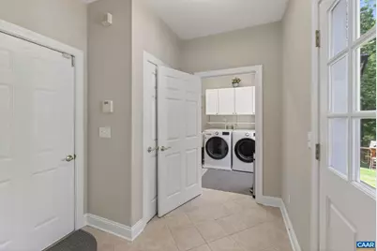
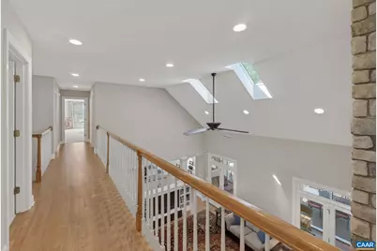
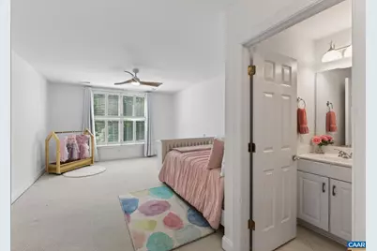
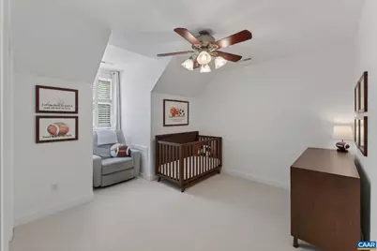
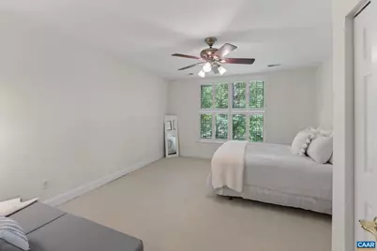
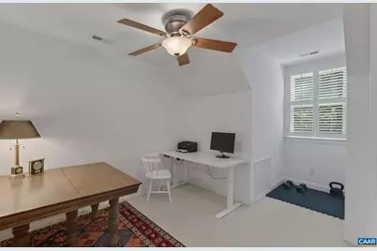
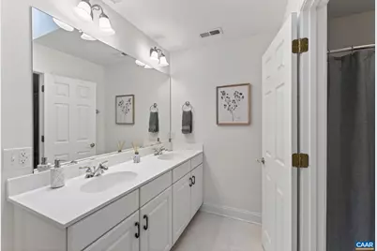
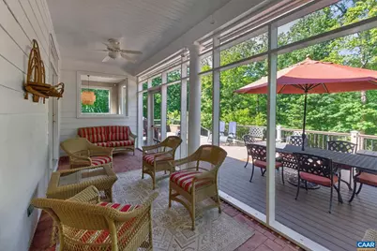
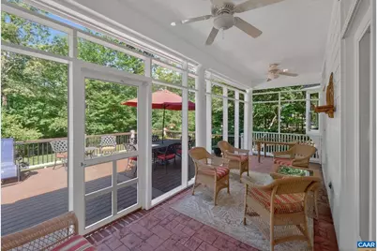
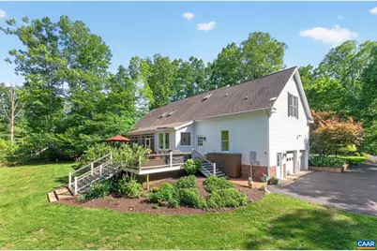
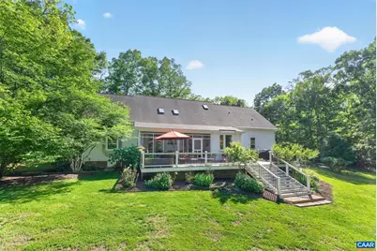
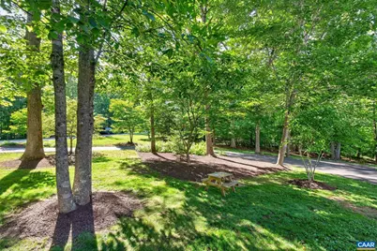
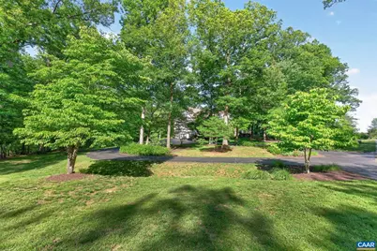
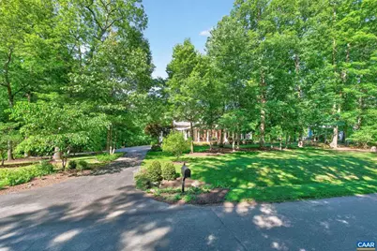
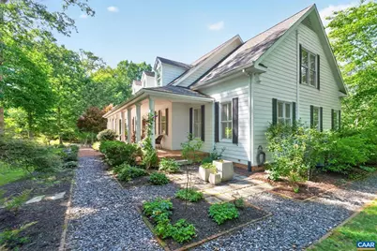
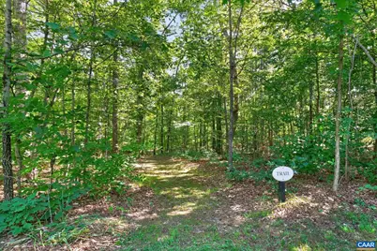
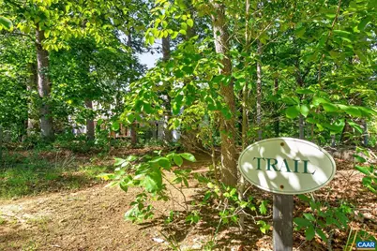
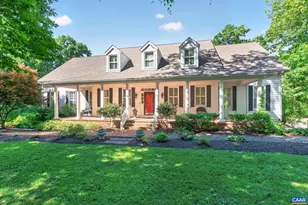
Located in Hidden Hills, one of Keswick?s most desirable communities, this charming property features five bedrooms, a first-floor primary suite, and a vaulted great room with a two-story stone fireplace. The picturesque lot offers 4.76 acres of privacy, mature landscape, and perennial gardens of native Virginia plants, all a stone?s throw from miles of community walking and riding trails. The renovated kitchen features updated cabinetry, countertops, and appliances, while the adjoining breakfast nook has a new picture window, lighting, and paint. There is a formal dining room, a private study with built-in cabinetry and shelving, a dramatic foyer, and a two-car garage. Upstairs, a second suite is complemented by three additional bedrooms. Outdoor living is equally impressive, with a spacious screened porch and expansive Trex deck. Firefly high-speed fiber internet provides exceptional connectivity, while Charlottesville, Pantops, Zion Crossroads, and Spring Creek are close by, and Richmond International Airport is less than an hour away. Don't miss a terrific blend of convenience and privacy in a well-loved, well-maintained home.,Solid Surface Counter,White Cabinets,Fireplace in Great Room
Full Property Details
Full Property Details for 251 Pelham Dr
General
- Price: $795,000
- HOA FEE: $38/month
- HOA FEE FREQ.: Annually
- Taxes: $5,550 (2026)
- Status: Pending
- Type: Single Family
- Source: BrightMLSMidAtlantic
- MLS ID: 677944
- Updated: 6/8/2026
- Added to Site: 39 day(s) ago
Interior
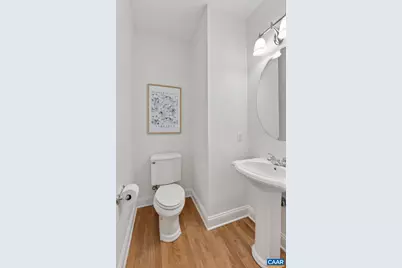
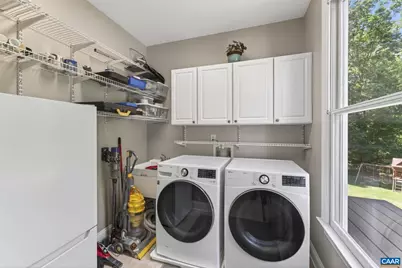
- Rooms/Areas: Dining Room, Kitchen, Foyer, Study, Great Room, Laundry, Full Bath, Half Bath, Additional Bedroom
- Interior Features: Entry Level Bedroom
- Fireplace: Yes
- Number of Fireplaces: 1
- Fireplace(s): Gas/Propane, Stone
- Appliances: Dryer, Washer
- Flooring: Carpet, Ceramic Tile, Hardwood
Rooms
Bathrooms
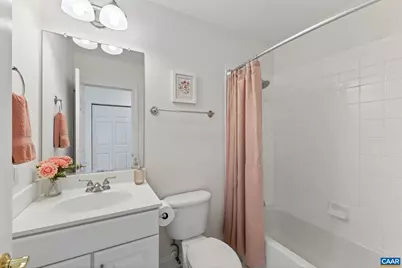
- Total Bathrooms: 4
- Full Bathrooms: 3
- Half Bathrooms: 1
- Upper Floor Baths: 2
- Main Floor Baths: 2
- Main - Full Baths: 2
Bedrooms
- Total Bedrooms: 5
- Bedrooms Upper: 4
- Bedrooms Main & Up: 1
Exterior
- Exterior Features: Exterior Lighting
Location
- County: LOUISA
- Subdivision: UNKNOWN
- Driving Directions: From Charlottesville, take Rte. 22 (Louisa Rd) to Cismont. Take a right on Campbell Rd and follow until it becomes Beaverdam Rd. Take a left onto Pelham Dr.
School Information
- School District: Louisa County Public Schools
- Elementary School: Moss-Nuckols
- Middle School: Louisa
- High School: Louisa
Community
- Association: Yes
- Assoc. Fees Include: Common Area Maintenance
Heating & Cooling
- Cooling Type: Heat Pump(s)
- Heating Type: Heat Pump(s)
Utilities
- Sewer: Septic Exists
- Water: Well
Structural Information
- Architectural Style: Cape Cod
- Structure Type: Detached
- Builder: SOUTHERN DEVELOPMENT HOMES
- Construction: Fiber Cement
- Foundation: Concrete Perimeter
- Roof: Architectural Shingle
- Walls/Ceilings: Vaulted Ceilings, Cathedral Ceilings
- Windows: Insulated
- Stories Description: Main
- Building Size: 3960
- Square Feet: 3,192
- Sq. Ft. Source: Assessor
- Living Area: 3,192 Sq. Ft.
- Finished Above Grnd: 3,192 Sq. Ft.
- Year Built: 2003
- Year Built Source: Estimated
Lot Features
- Property View: Garden/Lawn
- Lot Size (Acres): 4.76
- Zoning: A-2
- Lot Description: Marshy, Sloping, Partly Wooded
Financial Considerations
- Price Per Sq. Ft.: $249.06
- Association Fee: $450
- Assoc Fee Freq.: Annually
- Tax Amount: $5,550
- Tax Year: 2026
Disclosures and Reports
- Ownership: Other
Listed by Nest Realty Group, MACON GUNTER

Get Pre-Approved Today
Schools
Schools serving 251 Pelham Dr
School District:Louisa County Public Schools
| Name | Grades | Distance |
|---|---|---|
Moss-Nuckols Elementary School 2055 Courthouse Road, Louisa, VA 23093 | PK-5 | 12 mi |
Louisa County Middle School 1009 Davis Highway, Mineral, VA 23117 | 6-8 | 20.4 mi |
Louisa County High School 757 Davis Highway, Mineral, VA 23117 | 9-12 | 20.6 mi |
Disclaimer:
School attendance boundaries provided by ATTOM Data Solutions and are for reference only. Contact the school directly to verify enrollment eligibility.
Price & Sales History for 251 Pelham Dr
Date
Details
Price
Change
Source
6/03/2026
Listed
$795,000
12.77%
MLS
6/21/2023
Sold
$705,000
—
Public Record
Disclaimer: Historical sales information is derived from public records provided by the county offices. Information is not guaranteed and should be independently verified.
Tax History
Tax History for 251 Pelham Dr
Year
Property Taxes
Change
Tax Assessment
Change
2025
$5,301
12%
$770,800
5%
2024
$4,718
—
$736,300
12%
2024
$4,718
41%
$655,300
2%
2022
$3,341
-20%
$642,000
10%
2022
$4,199
14%
$583,200
14%
2021
$3,677
1%
$510,700
1%
2020
$3,630
3%
$504,200
3%
2018
$3,540
-3%
$491,600
-3%
2016
$3,646
2%
$506,400
2%
2019
$3,586
—
$498,100
—
2015
$3,576
7%
$496,600
1%
2014
$3,341
7%
$491,300
3%
2013
$3,114
—
$479,100
—
Disclaimer: Historical tax information is derived from public records provided by the county offices. Information is not guaranteed and should be independently verified.
Estimate the Cost
Estimate the Cost for 251 Pelham Dr
251 Pelham Dr, Keswick, VA 22947 (MLS# 677944) is a Single Family property with 5 bedrooms, 3 full bathrooms and 1 partial bathroom. 251 Pelham Dr is currently listed for $795,000 and was received on June 03, 2026. Want to learn more about 251 Pelham Dr? Do you have questions about finding other Single Family real estate for sale in Keswick? You can browse all Keswick real estate or contact a Coldwell Banker agent to request more information.