This is a carousel with tiles that activate property listing cards. Use the previous and next buttons to navigate.
1/1
$541,000
This is a carousel with tiles that activate property listing cards. Use the previous and next buttons to navigate.
1/1
Property Description
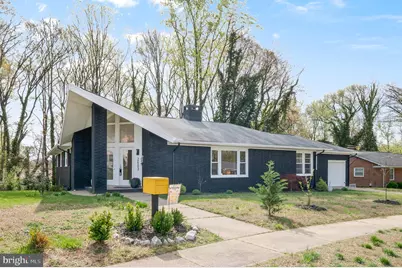
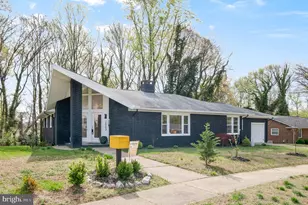
Welcome to this stunning Mid-Century Modern masterpiece in the heart of Barton Heights! Offering the ultimate in single-level living, this all-brick residence perfectly balances vintage character with sleek, contemporary upgrades. As you step through the double front doors, you are greeted by warm birch hardwoods that flow throughout the home. The architectural focal point is the dramatic sunken living room, featuring plush, wall-to-wall carpeting and a magnificent double-sided brick gas fireplace that anchors the space. The modern kitchen is a culinary retreat, boasting a generously sized island perfect for meal prep or casual dining, along with new appliances installed in 2023, including a range with a double oven. Adjacent to the kitchen, a versatile bonus room serves as an ideal home office or expansive mudroom, leading to a dedicated laundry room equipped with a premium stacked LG wash station installed in 2024. The dining area is filled with natural light from gorgeous replacement windows, creating an inviting space for every meal. For those seeking a hobby space, the one-car garage is equipped with a dedicated mini-split system, making it a comfortable year-round workshop.The primary suite offers a generous layout with a large walk-in closet and a spa-like ensuite featuring double sinks and a remarkably large walk-in tiled shower. Outdoor living is equally exceptional, with a recently fenced backyard that serves as an oasis for relaxation, complete with a private hot tub and plenty of space for grilling. Gardeners will love the exterior greenhouse, perfect for year-round planting, while the slabbed under-house storage provides a practical solution for lawn equipment and seasonal items. With a roof and windows updated in 2017, and the HVAC and appliances installed in 2023 and 2024, this home is truly turn-key. Enjoy the serenity of your own private world while staying just minutes from downtown Richmond's best parks, dining, and major highways. Professional photos, drone images, 3D walk through and matterport all being added prior to Active status.
Full Property Details
Full Property Details for 2603 Norwood Ct
General
- Sold For: $541,000
- Taxes: $5,136 (2025)
- Status: Closed
- Type: Single Family
- Source: BrightMLSMidAtlantic
- MLS ID: VARC2000868
- Added to Site: 60 day(s) ago
Interior
- Interior Features: Attic, Bathroom - Walk-In Shower, Bathroom - Tub Shower, Breakfast Area, Carpet, Ceiling Fan(s), Combination Kitchen/Dining, Dining Area, Floor Plan - Open, Kitchen - Island, Kitchen - Eat-In, Primary Bath(s), Recessed Lighting, Walk-in Closet(s), WhirlPool/HotTub, Wood Floors
- Fireplace: Yes
- Number of Fireplaces: 1
- Fireplace(s): Double Sided, Brick, Fireplace - Glass Doors, Gas/Propane
- Appliances: Built-In Microwave, Oven/Range - Gas, Dishwasher, Disposal, Dryer - Front Loading, Oven - Double, Refrigerator, Stainless Steel Appliances, Washer - Front Loading, Washer/Dryer Stacked, Water Heater
Rooms
Bathrooms
- Total Bathrooms: 3
- Full Bathrooms: 2
- Half Bathrooms: 1
- Main Floor Baths: 3
- Main - Full Baths: 2
- Main - 1/2 Baths: 1
Bedrooms
- Total Bedrooms: 3
- Bedrooms Main & Up: 3
Exterior
- Exterior Features: Gutter System, Hot Tub, Outbuilding(s)
- Porch/Patio/Deck: Deck(s)
Parking
- Garage: Yes
- Garage Spaces: 1
- Total Spaces: 2
- Parking Features: Concrete Driveway
- Parking Type: Driveway, Attached Garage
- Garage Description: Garage - Front Entry, Garage Door Opener, Inside Access
Location
- County: RICHMOND CITY
- Driving Directions: From E. Brookland Park Blvd, turn onto Barton Ave. Turn left onto Norwood Ave. Home is on the corner of E. Norwood Ave and Norwood Ct.
- Location Details: Corner Lot/Unit
School Information
- School District: Richmond City Public Schools
Heating & Cooling
- Central air: Yes
- Cooling Type: Central A/C
- Cooling Fuel: Electric
- Heating Type: Forced Air
- Heating Fuel: Natural Gas
- Water Heater: Electric
Utilities
- Sewer: Public Septic
- Water: Public
Structural Information
- Architectural Style: Mid-Century Modern
- Structure Type: Detached
- Construction: Brick
- Basement: Yes
- Basement Entrance: Yes
- Basement Desc.: Partial, Outside Entrance, Rear Entrance
- Foundation: Crawl Space
- Stories Description: Main
- Square Feet: 3,622
- Sq. Ft. Source: Estimated
- Living Area: 2,662 Sq. Ft.
- Finished Above Grnd: 2,662 Sq. Ft.
- Unfin. Above Grnd: 294 Sq. Ft.
- Year Built: 1963
- Year Built Source: Estimated
Lot Features
- Property View: Trees/Woods
- Lot Size (Acres): 0.51
- Lot Size (Sq. Ft.): 22,166
- Lot Size Source: Estimated
- Zoning: 99
- Lot Description: Backs to Trees, Corner, Front Yard, Level, Cul-de-sac, Rear Yard, SideYard(s)
- Fencing (Description): Wood, Privacy
Financial Considerations
- Price Per Sq. Ft.: $197.22
- Tax w/Assessment: $428,000
- Tax Amount: $5,136
- Tax Year: 2025
- Terms: Standard Sale
Disclosures and Reports
- Ownership: Fee Simple
- Inclusions: Greenhouse
Listed by NextHome NOVA Realty, Lorie Nijjar
Sold by Bloom Real Estate, SHANA L BLOOM

Get Pre-Approved Today
Schools
Schools serving 2603 Norwood Ct
School District:Richmond City Public Schools
| Name | Grades | Distance |
|---|---|---|
Overby-Sheppard Elementary School 2300 1st Avenue, Richmond, VA 23222 | PK-5 | 0.3 mi |
Henderson Middle School 4319 Old Brook Road, Richmond, VA 23227 | 6-8 | 2.3 mi |
John Marshall High School, Richmond, VA 4225 Old Brook Road, Richmond, VA 23227 | 9-12 | 2.2 mi |
Disclaimer:
School attendance boundaries provided by ATTOM Data Solutions and are for reference only. Contact the school directly to verify enrollment eligibility.
Price & Sales History for 2603 Norwood Ct
Date
Details
Price
Change
Source
4/22/2026
Sold
$541,000
3.05%
MLS
3/31/2026
Listed
$525,000
—
MLS
Disclaimer: Historical sales information is derived from public records provided by the county offices. Information is not guaranteed and should be independently verified.
2603 Norwood Court, Richmond, VA 23222 (MLS# VARC2000868) is a Single Family property that was sold at $541,000 on April 22, 2026. Want to learn more about 2603 Norwood Court? Do you have questions about finding other Single Family real estate for sale in Richmond? You can browse all Richmond real estate or contact a Coldwell Banker agent to request more information.