
This is a carousel with tiles that activate property listing cards. Use the previous and next buttons to navigate.
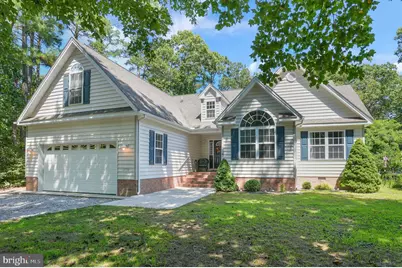
$293,000
This is a carousel with tiles that activate property listing cards. Use the previous and next buttons to navigate.
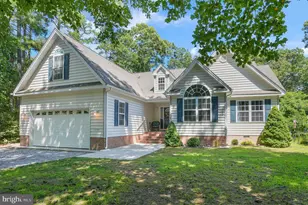

Full Property Details for 2706 Buccaneer
General
- Sold For: $293,000
- HOA FEE: $190/month
- HOA FEE FREQ.: Annually
- Taxes: $1,503 (2026)
- Status: Closed
- Type: Single Family
- Source: BrightMLSMidAtlantic
- MLS ID: VAAC2003164
Interior
- Rooms/Areas: Dining Room, Bedroom 2, Bedroom 3, Kitchen, Bedroom 1, Great Room, Utility Room, Bonus Room
- Interior Features: Carpet, Ceiling Fan(s), Dining Area, Entry Level Bedroom, Floor Plan - Open, Kitchen - Galley, Walk-in Closet(s), Other, Wood Floors
- Appliances: Dishwasher, Dryer, Dryer - Electric, Microwave, Stainless Steel Appliances, Stove, Refrigerator, Water Heater, Water Conditioner - Rented
- Flooring: Carpet, Ceramic Tile, Hardwood
Rooms
Bathrooms
- Total Bathrooms: 2
- Full Bathrooms: 2
- Main Floor Baths: 2
- Main - Full Baths: 2
Bedrooms
- Total Bedrooms: 3
- Bedrooms Main & Up: 3
Other Rooms
- Laundry: Has Laundry, Main Floor
Additional Information
- Shared Amenities: Bar/Lounge, Basketball Courts, Bike Trail, Boat Dock/Slip, Boat Ramp, Club House, Common Grounds, Community Center, Dining Rooms, Dog Park, Exercise Room, Fitness Center, Golf Course, Jog/Walk Path, Lake, Library, Marina/Marina Club, Meeting Room, Party Room, Pickleball Courts, Picnic Area, Pier/Dock, Pool - Indoor, Pool - Outdoor, Putting Green, Security, Swimming Pool, Tot Lots/Playground, Water/Lake Privileges, Other
- Shared Pool: Yes
- Pool: Yes
Exterior
- Exterior Features: Flood Lights, Gutter System, Sidewalks
Parking
- Garage: Yes
- Garage Spaces: 2
- Total Spaces: 4
- Parking Type: Attached Garage, Driveway, Off Street
- Garage Description: Garage - Front Entry
Location
- County: ACCOMACK
- Subdivision: CAPTAIN'S COVE
- Driving Directions: Main Captains Cove entrance on Captains Corridor. Take RT on Seahorse Road, take RT at stop sign onto Buccaneer Blvd. Home will be on the RT just before Forecastle Ct. Look for sign.
School Information
- School District: Accomack County Public Schools
- Elementary School: Kegotank
- Middle School: Arcadia
- High School: Arcadia
Community
- Association: Yes
- Assoc. Name: CCGYC
Heating & Cooling
- Central air: Yes
- Cooling Type: Central A/C, Ceiling Fan(s)
- Cooling Fuel: Electric
- Heating Type: Heat Pump(s)
- Heating Fuel: Electric
- Water Heater: Electric
Utilities
- Sewer: On Site Septic
- Water: Community
- Utility Description: Electric Available, Phone Available, Water Available
Structural Information
- Architectural Style: Contemporary, Ranch/Rambler
- Structure Type: Detached
- Construction: Block, Stick Built, Vinyl Siding
- Foundation: Block, Brick/Mortar
- Roof: Architectural Shingle
- Stories Description: Main, Upper 1
- Square Feet: 1,616
- Sq. Ft. Source: Estimated
- Living Area: 1,616 Sq. Ft.
- Finished Above Grnd: 1,616 Sq. Ft.
- Year Built: 2006
- Year Built Source: Estimated
- Property Condition: Very Good
Lot Features
- Lot Size (Acres): 0.22
- Lot Size (Sq. Ft.): 9,750
- Lot Size Source: Estimated
- Lot Dimensions: 65 x 150 x 65 x 150
- Frontage Feet: 65
- Street/Road Desc.: Tar and Chip
- Zoning: RESIDENTAIL
- Lot Description: Partly Wooded
Water Features
- Navigable Water: Yes
- Water Access: Yes
- Water Access Desc: Fishing Allowed
- Water Front Type: Bay
Financial Considerations
- Price Per Sq. Ft.: $182.55
- Association Fee: $2,274
- Assoc Fee Freq.: Annually
- Assessment Year: 2026
- City/TownTax Freq: Annually
- County Tax: $1,503
- County Tax Freq: Annually
- Tax w/Assessment: $300,700
- Tax Amount: $1,503
- Tax Year: 2026
- Terms: Standard Sale
- Tax Total Finished Sq. Ft.: 1616
Disclosures and Reports
- Ownership: Fee Simple
- Section: 4
- Lot Number: 2309
Listed by Hall Realty, Cynthia L Welsh
Sold by Keller Williams Realty Delmarva, Sharon Y Daugherty
Listing agent
Cynthia L Welsh
Hall Realty
Listing Office Email: cdh7@comcast.net

 NMLS#: 1598647
Schools serving 2706 Buccaneer
| Name | Grades | Distance |
|---|---|---|
Kegotank Elementary School 13300 Lankford Highway, Mappsville, VA 23407 | PK-5 | 12.5 mi |
Arcadia Middle School 29485 Horsey Road, Oak Hall, VA 23416 | 6-8 | 8.7 mi |
Arcadia High School 8210 Lankford Highway, Oak Hall, VA 23416 | 9-12 | 8.5 mi |
2706 Buccaneer, Greenbackville, VA 23356 (MLS# VAAC2003164) is a Single Family property that was sold at $293,000 on October 09, 2026. Want to learn more about 2706 Buccaneer? Do you have questions about finding other Single Family real estate for sale in Greenbackville? You can browse all Greenbackville real estate or contact a Coldwell Banker agent to request more information.