This is a carousel with tiles that activate property listing cards. Use the previous and next buttons to navigate.
1/1
$822,500
This is a carousel with tiles that activate property listing cards. Use the previous and next buttons to navigate.
1/1
Property Description
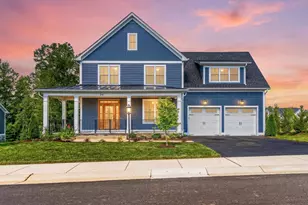
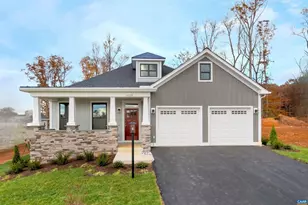
Now offered at a new price?an exceptional opportunity in Spring Creek, one of Central Virginia?s premier gated golf course communities. Built in 2022 by Evergreen Builders, this St. Charles model offers 4 bedrooms, 3.5 baths, and thoughtfully designed flexible living spaces for today?s lifestyle. A standout feature is the dual primary suites, each with its own laundry and private en-suite bath?ideal for guests, extended family, or multi-generational living. The original fourth bedroom was designed to open into a spacious bonus room with concealed rough-in plumbing, offering the potential for a third primary suite, media room, office, or wellness space. Enjoy outdoor living from the fenced semi wrap-around front porch or the fully fenced backyard?perfect for entertaining, pets, or play. The rear patio backs to a partial conservation area, providing peaceful sunset views and added privacy. Spring Creek residents enjoy access to a championship golf course, clubhouse, pool, fitness center, and scenic walking trails?all just minutes from Zion Crossroads with convenient access to Charlottesville and Richmond. Reintroduced at a compelling value?schedule your showing today. Interior video virtually staged. Listing agent is owner.,Granite Counter,White Cabinets,Wood Cabinets,Fireplace in Great Room
Full Property Details
Full Property Details for 28 Red Pne Dr
General
- Sold For: $822,500
- HOA FEE: $170/month
- Taxes: $5,582 (2024)
- Status: Closed
- Type: Single Family
- Source: BrightMLSMidAtlantic
- MLS ID: 673924
- Added to Site: 128 day(s) ago
Interior
- Rooms/Areas: Dining Room, Kitchen, Foyer, Breakfast Room, Great Room, Laundry, Mud Room, Bonus Room, Full Bath, Half Bath, Additional Bedroom
- Interior Features: Entry Level Bedroom
- Fireplace(s): Gas/Propane
- Appliances: Dryer, Washer/Dryer Stacked, Washer
- Flooring: Carpet, Hardwood, Vinyl, Wood
Rooms
Bathrooms
- Total Bathrooms: 4
- Full Bathrooms: 3
- Half Bathrooms: 1
- Upper Floor Baths: 1
- Main Floor Baths: 3
- Main - Full Baths: 3
Bedrooms
- Total Bedrooms: 4
- Bedrooms Upper: 2
- Bedrooms Main & Up: 1
Additional Information
- Shared Amenities: Basketball Courts, Community Center, Exercise Room, Meeting Room, Tot Lots/Playground, Swimming Pool, Tennis Courts, Jog/Walk Path
- Shared Pool: Yes
- Pool: Yes
- Security/Safety: Security Gate
Location
- County: LOUISA
- Subdivision: SPRING CREEK
- Driving Directions: From Charlottesville head East on I 64 Exit #136 west on 15 Turnleft into Spring Creek. Check in at the gate. Make a right on Bear Island Pkwy approximately 1 mile make a left on Red Pine Dr. Second house on the right.
School Information
- School District: Louisa County Public Schools
- Elementary School: Moss-Nuckols
- Middle School: Louisa
- High School: Louisa
Community
- Association: Yes
Heating & Cooling
- Central air: Yes
- Cooling Type: Central A/C
- Heating Type: Heat Pump(s)
Utilities
- Sewer: Public Sewer
- Water: Public
Structural Information
- Architectural Style: Other
- Structure Type: Detached
- Builder: EVERGREEN BUILDERS
- Model: ST CHARLES
- Foundation: Block
- Stories Description: Main
- Building Size: 4059
- Square Feet: 3,453
- Sq. Ft. Source: Estimated
- Living Area: 3,453 Sq. Ft.
- Finished Above Grnd: 3,453 Sq. Ft.
- Year Built: 2022
- Year Built Source: Estimated
Lot Features
- Lot Size (Acres): 0.28
- Zoning: R-1
Financial Considerations
- Price Per Sq. Ft.: $236.03
- Association Fee: $170
- Assoc Fee Freq.: Monthly
- Tax Amount: $5,582
- Tax Year: 2024
Disclosures and Reports
- Ownership: Other
- Exclusions: Living room Samsung Frame TV and mounting bracket, Two mounted Amazon echo 15 tablets
- Inclusions: First and Second floor Samsung Washers and Dryers, All kitchen appliances including microwave, dishwasher, oven, Bespoke refrigerator, window treatments and the WIFI powered Pet Door.
Listed by Yes Realty Partners, CHRISTOPHER KETCHAM
Sold by Default Office, Default Agent

Get Pre-Approved Today
Schools
Schools serving 28 Red Pne Dr
School District:Louisa County Public Schools
| Name | Grades | Distance |
|---|---|---|
Moss-Nuckols Elementary School 2055 Courthouse Road, Louisa, VA 23093 | PK-5 | 7.6 mi |
Louisa County Middle School 1009 Davis Highway, Mineral, VA 23117 | 6-8 | 16.2 mi |
Louisa County High School 757 Davis Highway, Mineral, VA 23117 | 9-12 | 16.4 mi |
Disclaimer:
School attendance boundaries provided by ATTOM Data Solutions and are for reference only. Contact the school directly to verify enrollment eligibility.
Price & Sales History for 28 Red Pne Dr
Date
Details
Price
Change
Source
7/01/2026
Sold
$822,500
0.92%
MLS
5/18/2026
Price Reduced
$815,000
-1.21%
MLS
4/08/2026
Price Reduced
$825,000
-2.93%
MLS
3/12/2026
Listed
$849,900
—
MLS
Disclaimer: Historical sales information is derived from public records provided by the county offices. Information is not guaranteed and should be independently verified.
28 Red Pine Dr, Zion Crossroads, VA 22942 (MLS# 673924) is a Single Family property that was sold at $822,500 on July 01, 2026. Want to learn more about 28 Red Pine Dr? Do you have questions about finding other Single Family real estate for sale in Zion Crossroads? You can browse all Zion Crossroads real estate or contact a Coldwell Banker agent to request more information.