This is a carousel with tiles that activate property listing cards. Use the previous and next buttons to navigate.
1/1
$858,000
This is a carousel with tiles that activate property listing cards. Use the previous and next buttons to navigate.
1/1
Property Description
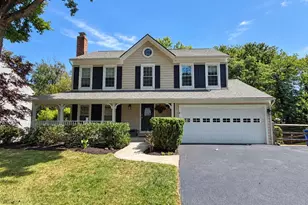
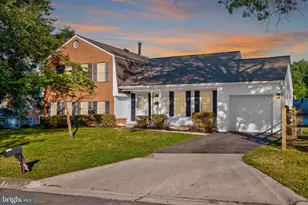
This charming Colonial-style home beautifully renovated in 2021, offers a perfect blend of classic elegance and modern comfort.This residence features four spacious bedrooms and three and a half bathrooms, making it an ideal retreat for those seeking both style and functionality. Step inside to discover a warm and inviting interior, highlighted by rich hardwood floors and luxurious vinyl plank throughout the main living areas. The traditional floor plan flows seamlessly, featuring a formal dining room perfect for gatherings and a cozy family room that opens to the kitchen. The eat-in kitchen is a chef's delight, equipped with modern appliances including a built-in microwave, dishwasher, and electric oven/range, all designed to make meal preparation a breeze. Enjoy casual dining in the breakfast area or at the kitchen table space, bathed in natural light from the insulated replacement windows. The home boasts a fully finished basement, providing additional living space for recreation or relaxation, along with a dedicated laundry area. The main level features a charming fireplace with a mantel, creating a focal point for cozy evenings. Each bedroom is generously sized, with the primary suite offering a walk-in closet and an en-suite bathroom for added privacy. Outside, the property is equally impressive. The 0.23-acre lot features a lovely deck and patio, perfect for outdoor entertaining or enjoying quiet moments in the fresh air. The attached garage accommodates two vehicles, with additional driveway space for guests. The neighborhood is well-connected, with a bus stop less than a mile away, making commuting a breeze. Residents benefit from access to excellent public services and schools, ensuring a supportive environment for all. This home is not just a place to live; it's a place to thrive. Experience the perfect combination of comfort, style, and community in this exceptional property. Roof, windows, patio door, A/C, water heater, garage doors and many other items have been replaced in the past 5-6 years or so. Don't miss the opportunity to make it your own!
Full Property Details
Full Property Details for 28 Redding Ridge Dr
General
- Sold For: $858,000
- Taxes: $392 (2026)
- Status: Closed
- Type: Single Family
- Source: BrightMLSMidAtlantic
- MLS ID: MDMC2240378
- Added to Site: 60 day(s) ago
Interior
- Interior Features: Attic, Bathroom - Tub Shower, Breakfast Area, Carpet, Ceiling Fan(s), Dining Area, Family Room Off Kitchen, Floor Plan - Traditional, Formal/Separate Dining Room, Kitchen - Eat-In, Kitchen - Table Space, Recessed Lighting, Walk-in Closet(s), Wood Floors
- Fireplace: Yes
- Number of Fireplaces: 1
- Fireplace(s): Mantel(s), Wood
- Appliances: Built-In Microwave, Dishwasher, Disposal, Dryer, Exhaust Fan, Icemaker, Oven/Range - Electric, Refrigerator, Washer, Water Heater
- Flooring: Carpet, Ceramic Tile, Hardwood, Luxury Vinyl Plank
Rooms
Bathrooms
- Total Bathrooms: 4
- Full Bathrooms: 3
- Half Bathrooms: 1
- Upper Floor Baths: 2
- Upper - Full Baths: 2
- Main Floor Baths: 1
- Main - 1/2 Baths: 1
- Lower Floor Baths: 1
- Lower - Full Baths: 1
Bedrooms
- Total Bedrooms: 4
- Bedrooms Upper: 4
Other Rooms
- Laundry: Basement
Additional Information
- Security/Safety: Smoke Detector
Exterior
- Exterior Features: Exterior Lighting, Flood Lights
- Porch/Patio/Deck: Deck(s), Patio(s)
Parking
- Garage: Yes
- Garage Spaces: 2
- Total Spaces: 6
- Parking Type: Attached Garage, Driveway
- Garage Description: Garage - Front Entry, Garage Door Opener
Location
- County: MONTGOMERY
- Subdivision: WESTLEIGH
- Driving Directions: Rte 28 towards Darnestown, pass Muddy Branch road and turn Right on Treyworthy to left on Redding Ridge dr to #28.
- City Limits: Yes
School Information
- School District: Montgomery County Public Schools
- High School: Thomas S. Wootton
Heating & Cooling
- Central air: Yes
- Cooling Type: Ceiling Fan(s), Central A/C
- Cooling Fuel: Electric
- Heating Type: 90% Forced Air
- Heating Fuel: Oil
- Water Heater: Electric
Utilities
- Sewer: Public Sewer
- Water: Public
- Utility Description: Cable TV Available, Electric Available, Phone Available, Sewer Available, Water Available
Structural Information
- Architectural Style: Colonial
- Structure Type: Detached
- Construction: Frame, Other
- Basement: Yes
- Basement Desc.: Full, Fully Finished
- Foundation: Other
- Roof: Architectural Shingle
- Walls/Ceilings: Dry Wall
- Windows: Insulated, Replacement
- Stories Description: Lower 1, Main, Upper 1
- Square Feet: 3,240
- Sq. Ft. Source: Estimated
- Living Area: 3,240 Sq. Ft.
- Finished Above Grnd: 2,160 Sq. Ft.
- Finished Below Grnd: 1,080 Sq. Ft.
- Year Built: 1973
- Year Built Source: Estimated
- Property Condition: Excellent
Unit Information
Unit 1
- Bathrooms-Lower: 1
Lot Features
- Lot Size (Acres): 0.23
- Lot Size (Sq. Ft.): 10,019
- Lot Size Source: Estimated
- Zoning: R90
Financial Considerations
- Price Per Sq. Ft.: $370.37
- Assessment Year: 2026
- City/TownTax: $1,568
- City/TownTax Freq: Annually
- County Tax Freq: Annually
- Tax w/Assessment: $658,700
- Tax Amount: $392
- Tax Year: 2026
- Terms: Standard Sale
- Tax Total Finished Sq. Ft.: 2160
Disclosures and Reports
- Ownership: Fee Simple
- Lot Number: 32
Listed by RE/MAX Premiere Selections, Asif Qadir
Sold by Samson Properties, Linbin Zhuang

Get Pre-Approved Today
Schools
Schools serving 28 Redding Ridge Dr
School District:Montgomery County Public Schools, Gaithersburg, MD
| Name | Grades | Distance |
|---|---|---|
Dufief Elementary School 15001 DuFief Drive, Gaithersburg, MD 20878 | K-5 | 0.6 mi |
Robert Frost Middle School 9201 Scott Drive, Rockville, MD 20850 | 6-8 | 3 mi |
Thomas S. Wootton High School 2100 Wootton Parkway, Rockville, MD 20850 | 9-12 | 3.1 mi |
Disclaimer:
School attendance boundaries provided by ATTOM Data Solutions and are for reference only. Contact the school directly to verify enrollment eligibility.
Price & Sales History for 28 Redding Ridge Dr
Date
Details
Price
Change
Source
7/31/2026
Sold
$858,000
7.25%
MLS
6/26/2026
Listed
$799,999
—
MLS
Disclaimer: Historical sales information is derived from public records provided by the county offices. Information is not guaranteed and should be independently verified.
28 Redding Ridge Drive, N Potomac, MD 20878 (MLS# MDMC2240378) is a Single Family property that was sold at $858,000 on July 31, 2026. Want to learn more about 28 Redding Ridge Drive? Do you have questions about finding other Single Family real estate for sale in N Potomac? You can browse all N Potomac real estate or contact a Coldwell Banker agent to request more information.