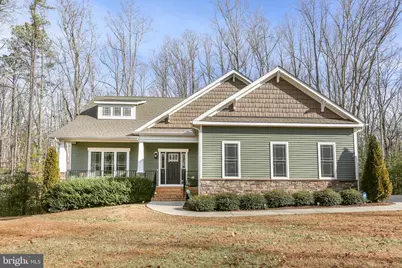
Full Property Details for 2804 Preston Park Way
General
- Sold For: $620,000
- HOA FEE: $31/month
- HOA FEE FREQ.: Annually
- Taxes: $2,670 (2025)
- Status: Closed
- Type: Single Family
- Source: BrightMLSMidAtlantic
- MLS ID: VAGO2000408
- Added to Site: 229 day(s) ago
Interior
- Number of Rooms: 10
- Rooms/Areas: Living Room, Dining Room, Primary Bedroom, Bedroom 2, Bedroom 3, Bedroom 4, Kitchen, Foyer, Attic, Primary Bathroom, Half Bath
- Interior Features: Attic, Bathroom - Tub Shower, Bathroom - Walk-In Shower, Butlers Pantry, Carpet, Ceiling Fan(s), Combination Dining/Living, Combination Kitchen/Dining, Entry Level Bedroom, Floor Plan - Open, Kitchen - Eat-In, Kitchen - Island, Pantry, Primary Bath(s)
- Fireplace: Yes
- Number of Fireplaces: 1
- Fireplace(s): Electric, Fireplace - Glass Doors, Gas/Propane
- Appliances: Built-In Microwave, Cooktop, Dishwasher, Disposal, Exhaust Fan, Oven - Double, Oven - Self Cleaning, Oven - Wall, Oven/Range - Electric, Icemaker, Stainless Steel Appliances
- Furnished: Yes
- Flooring: Partially Carpeted, Laminate Plank, Luxury Vinyl Plank
Rooms
- Total Bathrooms: 4
- Full Bathrooms: 3
- Half Bathrooms: 1
- Upper 2 - Full Baths: 2
- Upper Floor Baths: 2
- Upper - Full Baths: 2
- Main Floor Baths: 2
- Main - Full Baths: 1
- Main - 1/2 Baths: 1
- Total Bedrooms: 4
- Bedrooms Upper: 3
- Bedrooms-Up2: 3
- Bedrooms Main & Up: 1
Additional Information
- Shared Amenities: Common Grounds
- Security/Safety: 24 hour security
Exterior
- Exterior Features: Chimney Cap(s)
- Porch/Patio/Deck: Brick, Deck(s), Patio(s), Roof, Screened
Parking
- Garage: Yes
- Garage Spaces: 2
- Total Spaces: 7
- Parking Features: Paved Driveway
- Parking Type: Attached Garage, Driveway
- Garage Description: Garage - Side Entry, Garage Door Opener, Oversized, Additional Storage Area
Location
- County: GOOCHLAND
- Subdivision: PRESTON PARK
- Driving Directions: From Goochland, take 522 for 8-9 miles towards 64 and Community Preston Park will be on your left side. Going into the neighborhood turn left on Preston Park Way and the house will be on the right side of the road with a sign abit down the road. If you are coming from 64, take 522 exit south for several miles going thru circle on 250, 3 miles further on the right side is Preston Park.
- Direction Faces: Southwest
- Location Details: Slope Side
School Information
- School District: Goochland County Public Schools
- Elementary School: Goochland
- Middle School: Goochland
- High School: Goochland
Community
- Association: Yes
- Assoc. Name: PRESTON PARK ASSOCIATION VIA EMERALD HOMES
- Assoc. Fees Include: Common Area Maintenance
- Pets Allowed: Yes
- Pets: No Pet Restrictions
Heating & Cooling
- Central air: Yes
- Cooling Type: Central A/C
- Cooling Fuel: Electric
- Heating Type: Heat Pump(s)
- Heating Fuel: Electric
- Water Heater: Electric
Utilities
- Sewer: Private Septic Tank
- Water: Well
- Utility Description: Cable TV Available, Electric Available, Phone Not Available
Structural Information
- Architectural Style: Cape Cod, Split Level
- Structure Type: Detached
- Builder: Emerald
- Construction: Concrete, Stone, Vinyl Siding, Combination
- Foundation: Concrete Perimeter
- Roof: Shingle
- Walls/Ceilings: 9'+ Ceilings
- Windows: Energy Efficient
- Doors: Insulated
- Stories Description: Lower 1, Main, Upper 2
- Square Feet: 2,543
- Sq. Ft. Source: Estimated
- Living Area: 2,534 Sq. Ft.
- Finished Above Grnd: 2,534 Sq. Ft.
- Unfin. Above Grnd: 9 Sq. Ft.
- Year Built: 2020
- Year Built Source: Assessor
- Property Condition: Excellent
Additional Structures
- Other Structures: 2nd Garage
Lot Features
- Property View: Street, Trees/Woods
- Lot Size (Acres): 1.5
- Lot Size (Sq. Ft.): 65,340
- Lot Size Source: Assessor
- Street/Road Desc.: Black Top
- Zoning: R1
- Lot Description: Backs to Trees, Front Yard, Landscaping, Partly Wooded, SideYard(s)
Financial Considerations
- Price Per Sq. Ft.: $248.62
- Association Fee: $375
- Assoc Fee Freq.: Annually
- Assessment Year: 2023
- City/TownTax Freq: Annually
- County Tax: $2,670
- County Tax Freq: Annually
- Tax w/Assessment: $503,800
- Tax Amount: $2,670
- Tax Year: 2025
- Terms: Standard Sale
Disclosures and Reports
- Ownership: Fee Simple
- Multiple Parcels: Yes
- Exclusions: Washer and Dryer
- Section: 1
- Lot Number: 13
Listed by Long & Foster Real Estate, Inc., Christine Beran
Sold by Non Subscribing Office, NON MEMBER